
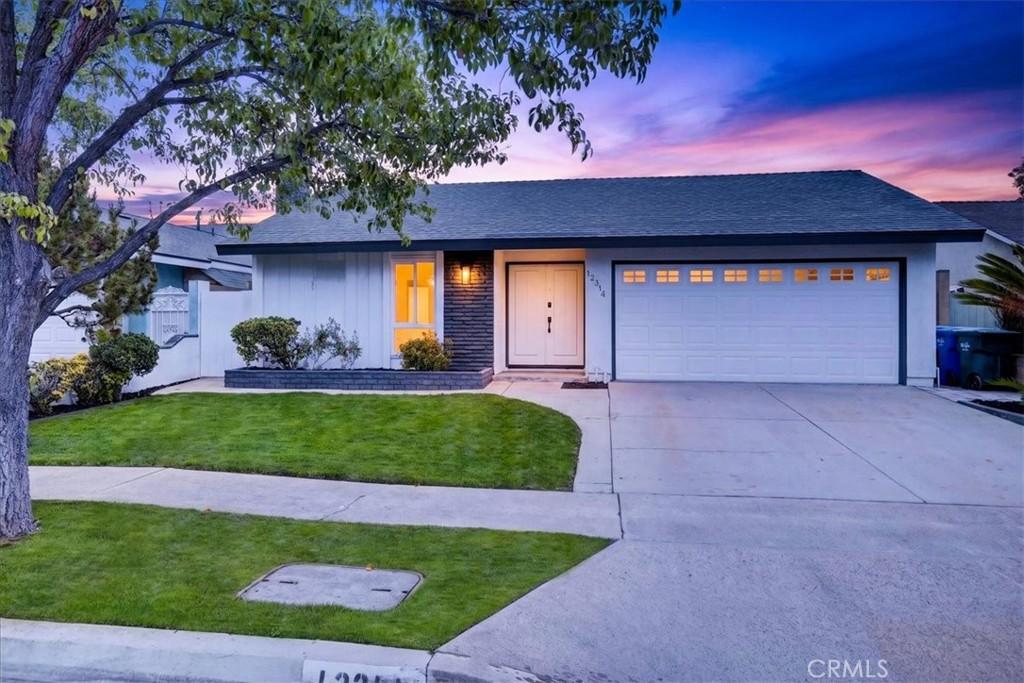
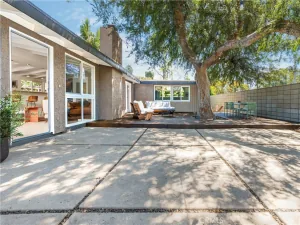
If you’ve dreamed of finding a home that combines a prime location, modern upgrades, and highly sought-after schools, your search ends here! From the moment you step inside, you’ll be greeted by a spacious living room, dining area, and kitchen bathed in natural light from large windows. High ceilings and recessed lighting throughout create an open, airy atmosphere. The living room is anchored by a dramatic floor-to-ceiling ledgestone fireplace with a warm wooden mantel. The adjacent dining room features a sliding door that opens to the side patio and backyard, seamlessly blending indoor and outdoor living. The kitchen is a true showstopper, featuring shaker-style cabinets with modern black pulls, stunning Taj Mahal quartzite countertops, and a herringbone backsplash that extends from countertop to ceiling. The waterfall island offers additional seating for quick meals or effortless entertaining. From the under-cabinet lighting to the stainless steel appliances, every detail is thoughtfully considered, elevating this already beautiful kitchen. A convenient pass-through window opens to the side yard, complete with a built-in bar underneath, ideal for summer entertaining. The spacious primary bedroom has sliding doors to the backyard and mirrored closet doors. The ensuite bath is elegantly appointed with oversized vanity, matching shaker cabinets, Taj Mahal quartzite countertops, frameless shower doors, and sleek black hardware. The secondary bedrooms are generously sized with mirrored closet doors. The hallway bath mirrors the primary bath’s style but includes a relaxing tub and a convenient door leading to the backyard. The backyard offers a large grassy area and a concrete side yard. Laundry is in the finished garage with epoxy flooring and recessed lighting. Additional upgrades include new quality laminate flooring throughout, fresh interior and exterior paint, new outdoor light fixtures. Minutes away from shopping and dining at Cerritos Towne Center, with quick freeway access and in the highly desired ABC school district. This home truly has it all, call and make an appointment before this beauty is sold!
Property Details
Price:
$1,150,000
MLS #:
DW26108806
Status:
Active
Beds:
3
Baths:
2
Type:
Single Family
Subtype:
Single Family Residence
Neighborhood:
rbcerritossouthof91frwyeofnorwalk
Listed Date:
Aug 22, 2026
Finished Sq Ft:
1,203
Lot Size:
5,002 sqft / 0.11 acres (approx)
Year Built:
1968
See this Listing
Schools
School District:
ABC Unified
Elementary School:
Elliott
Middle School:
Ross
High School:
Cerritos
Interior
Bathrooms
2 Full Bathrooms
Cooling
CA
Flooring
LAM
Heating
CF
Laundry Features
IG
Levels
A
Main Level Bathrooms
2
Main Level Bedrooms
3
Exterior
Attached Garage YN
1
Common Walls
NCW
Community Features
SDW, SL
Garage Spaces
2
Parking Spots
2
Parking Total
2
View
NE
Window Features
DPW
Financial
Map
Community
- Address12314 Carnaby ST Cerritos CA
- CityCerritos
- CountyLos Angeles
- Zip Code90703
Market Summary
Current real estate data for Single Family in Cerritos as of Aug 24, 2026
62
Single Family Listed
37
Avg DOM
475
Avg $ / SqFt
$858,627
Avg List Price
Property Summary
- 12314 Carnaby ST Cerritos CA is a Single Family for sale in Cerritos, CA, 90703. It is listed for $1,150,000 and features 3 beds, 2 baths, and has approximately 1,203 square feet of living space, and was originally constructed in 1968. The current price per square foot is $956. The average price per square foot for Single Family listings in Cerritos is $475. The average listing price for Single Family in Cerritos is $858,627.
Similar Listings Nearby
 Courtesy of ReMax Professionals. Disclaimer: All data relating to real estate for sale on this page comes from the Broker Reciprocity (BR) of the California Regional Multiple Listing Service. Detailed information about real estate listings held by brokerage firms other than include the name of the listing broker. Neither the listing company nor shall be responsible for any typographical errors, misinformation, misprints and shall be held totally harmless. The Broker providing this data believes it to be correct, but advises interested parties to confirm any item before relying on it in a purchase decision. Copyright 2026. California Regional Multiple Listing Service. All rights reserved.
12314 Carnaby ST
Cerritos, CA