
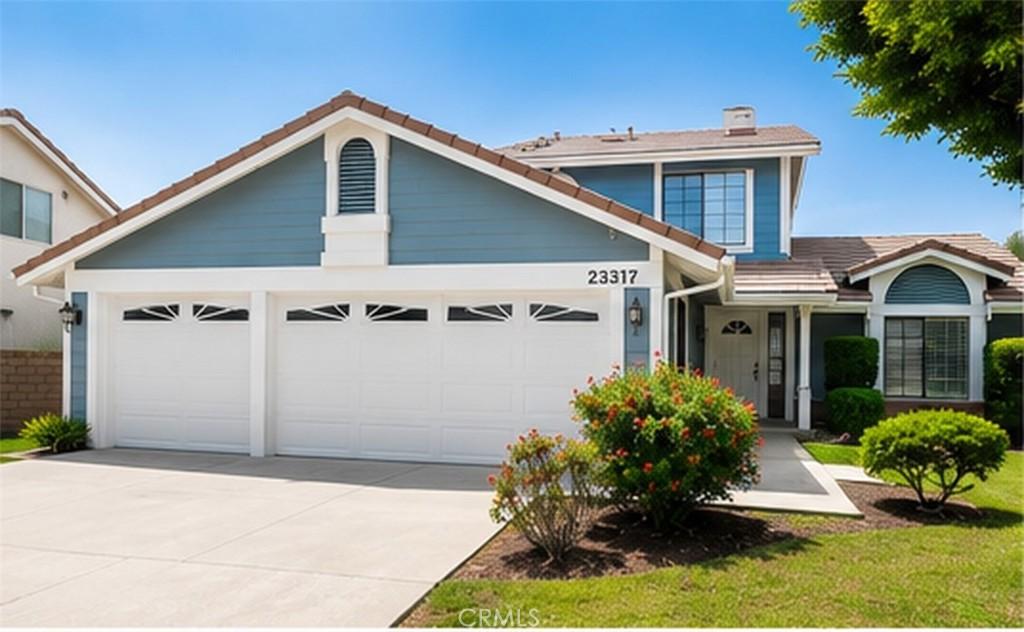
Beautifully updated two-story home in the desirable West Hills area. This bright and spacious residence offers an inviting floor plan with modern upgrades throughout. The remodeled kitchen features white shaker cabinetry, quartz countertops and backsplash, stainless-steel appliances, generous storage, and a large peninsula providing additional counter space and seating—perfect for everyday living and entertaining.
The home features attractive wood-look flooring, recessed lighting, abundant natural light, and spacious living and dining areas. A wet bar adds a great entertaining feature. The updated bathrooms offer contemporary white vanities, quartz countertops, and stylish fixtures. The primary suite features a walk-in closet and a beautifully updated bathroom with dual sinks, a separate soaking tub, and a glass-enclosed shower.
The private backyard offers a large grassy area, mature landscaping, and an open patio with plenty of space for outdoor dining, entertaining, and relaxation. An attached three-car garage and generous driveway provide excellent parking and storage.
Conveniently located near shopping, dining, parks, schools, and major transportation routes. Move-in ready with an updated kitchen and bathrooms, wet bar, spacious primary suite, and private backyard.
The home features attractive wood-look flooring, recessed lighting, abundant natural light, and spacious living and dining areas. A wet bar adds a great entertaining feature. The updated bathrooms offer contemporary white vanities, quartz countertops, and stylish fixtures. The primary suite features a walk-in closet and a beautifully updated bathroom with dual sinks, a separate soaking tub, and a glass-enclosed shower.
The private backyard offers a large grassy area, mature landscaping, and an open patio with plenty of space for outdoor dining, entertaining, and relaxation. An attached three-car garage and generous driveway provide excellent parking and storage.
Conveniently located near shopping, dining, parks, schools, and major transportation routes. Move-in ready with an updated kitchen and bathrooms, wet bar, spacious primary suite, and private backyard.
Property Details
Price:
$1,299,000
MLS #:
SR26190029
Status:
Active
Beds:
4
Baths:
3
Type:
Single Family
Subtype:
Single Family Residence
Neighborhood:
cpcanogapark
Listed Date:
Sep 12, 2026
Finished Sq Ft:
2,295
Lot Size:
7,608 sqft / 0.17 acres (approx)
Year Built:
1984
See this Listing
Schools
School District:
Los Angeles Unified
Interior
Appliances
RF, WLR, GS, EO, _6BS, DO, GWH, HOD, VEF, WHU
Bathrooms
2 Full Bathrooms, 1 Three Quarter Bathroom
Cooling
CA, ELC
Flooring
LAM
Heating
CF
Interior Features
CF, FC, BAR, RECL, OFP, PTRY, QTZC
Laundry Features
IR
Levels
U
Main Level Bathrooms
1
Exterior
Attached Garage YN
1
Common Walls
NCW
Community Features
CRB
Construction Materials
SLD, DWAL
Garage Spaces
3
Parking Spots
3
Parking Total
3
Patio And Porch Features
CON
Spa Features
NO
View
NO
Financial
Map
Community
- Address23317 Saticoy ST Canoga Park CA
- CityCanoga Park
- CountyLos Angeles
- Zip Code91304
Market Summary
Current real estate data for Single Family in Canoga Park as of Oct 16, 2026
89
Single Family Listed
66
Avg DOM
237
Avg $ / SqFt
$714,884
Avg List Price
Property Summary
- 23317 Saticoy ST Canoga Park CA is a Single Family for sale in Canoga Park, CA, 91304. It is listed for $1,299,000 and features 4 beds, 3 baths, and has approximately 2,295 square feet of living space, and was originally constructed in 1984. The current price per square foot is $566. The average price per square foot for Single Family listings in Canoga Park is $237. The average listing price for Single Family in Canoga Park is $714,884.
Similar Listings Nearby
 Courtesy of MBA Realty Inc.. Disclaimer: All data relating to real estate for sale on this page comes from the Broker Reciprocity (BR) of the California Regional Multiple Listing Service. Detailed information about real estate listings held by brokerage firms other than include the name of the listing broker. Neither the listing company nor shall be responsible for any typographical errors, misinformation, misprints and shall be held totally harmless. The Broker providing this data believes it to be correct, but advises interested parties to confirm any item before relying on it in a purchase decision. Copyright 2026. California Regional Multiple Listing Service. All rights reserved.
23317 Saticoy ST
Canoga Park, CA