
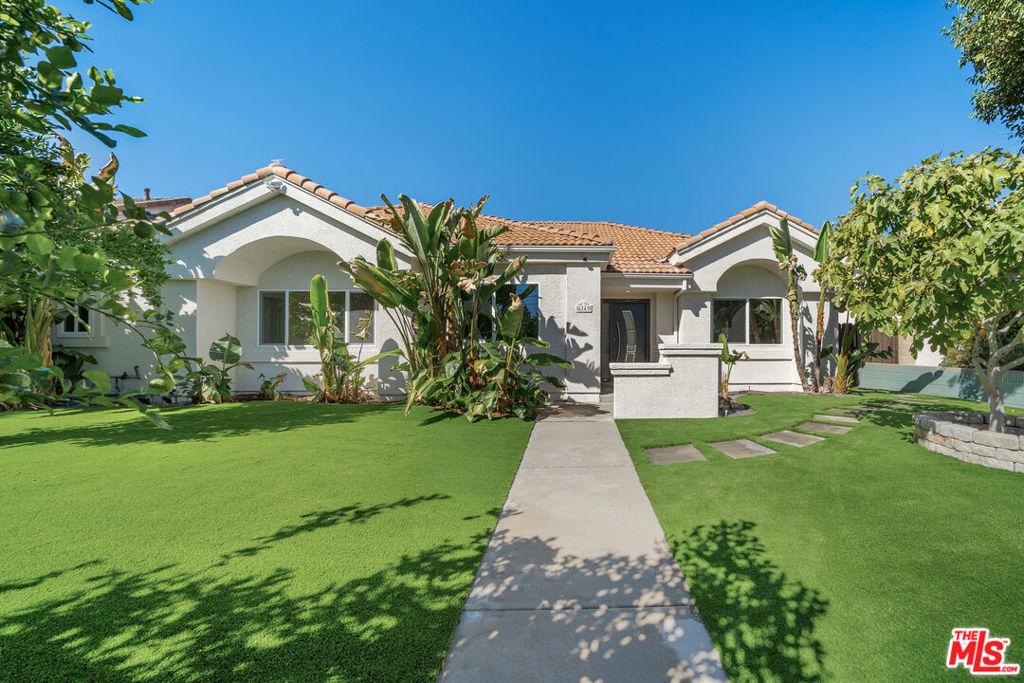
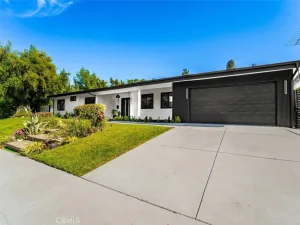
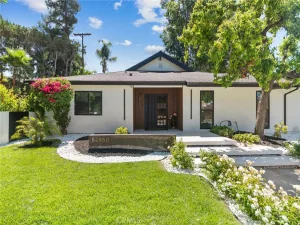
Set behind decorative iron gates and a garden of mature fruit trees and tropical greenery, this recently renovated Woodland Hills property offers approximately 2,902 square feet of combined living space: a 2,422-square-foot main residence with five bedrooms and four bathrooms, plus a separate 480-square-foot, one-bedroom, one-bathroom ADU. The main home opens to generous living and dining spaces, where vaulted ceilings, large-format tile flooring, and recessed lighting create a bright, airy atmosphere. A substantial brick fireplace adds warmth and character, while French doors open to the backyard for outdoor entertaining. The kitchen features a large waterfall island, richly veined natural stone countertops and a matching full-height natural stone backsplash, contrasting wood-tone and light cabinetry, open display shelves, and suspended glass pendant lighting. Stainless steel appliances include a wide gas range with dual ovens, an additional wall oven, a built-in microwave, and a KitchenAid dishwasher, complemented by a pot filler and ample storage. Five bedrooms provide flexibility for everyday living, guests, or a home office. Two bedrooms share a Jack-and-Jill bathroom with a floating white double vanity and a separate shower and toilet area. Overlooking the backyard, the spacious primary suite enjoys direct outdoor access and a beautifully appointed bathroom featuring a freestanding soaking tub, a glass-enclosed shower with an oversized rainfall showerhead, body jets and a handheld sprayer, a floating double vanity, and a sculptural illuminated mirror. Distinctive tilework and contemporary fixtures carry through the other bathrooms. The expansive backyard offers a broad patio, artificial turf, mature fruit trees, and generous space to personalize the grounds. The separate ADU includes its own kitchen, living area, bedroom, and bathroom, providing additional accommodations for extended family or guests. Two uncovered parking spaces are located behind the ADU, with potential to explore additional parking within the backyard, subject to feasibility and applicable approvals. Conveniently located near Fallbrook Center, Ralphs, Starbucks, and everyday essentials, with easy access to the shopping, dining, and entertainment of The Village and Westfield Topanga, as well as the 101 Freeway.
Property Details
Price:
$1,670,000
MLS #:
26994881
Status:
Active
Beds:
6
Baths:
5
Type:
Single Family
Subtype:
Single Family Residence
Neighborhood:
whllwoodlandhills
Listed Date:
Oct 1, 2026
Finished Sq Ft:
2,902
Total Sq Ft:
2,902
Lot Size:
9,735 sqft / 0.22 acres (approx)
Year Built:
1989
See this Listing
Schools
Interior
Appliances
DW, GD, MW, RF, EO, OV, RA, HOD
Bathrooms
5 Full Bathrooms
Cooling
CA
Flooring
TILE
Heating
CF
Interior Features
RECL, OFP, CC
Laundry Features
IN
Levels
A
Exterior
Architectural Style
CNT
Common Walls
NCW
Other Structures
GH
Parking Spots
4
Parking Total
4
Patio And Porch Features
OPN
Spa Features
NO
View
TW
Financial
Map
Community
- Address6243 Fallbrook AV Woodland Hills CA
- CityWoodland Hills
- CountyLos Angeles
- Zip Code91367
Subdivisions in Woodland Hills
Market Summary
Current real estate data for Single Family in Woodland Hills as of Oct 06, 2026
483
Single Family Listed
74
Avg DOM
398
Avg $ / SqFt
$1,088,363
Avg List Price
Property Summary
- 6243 Fallbrook AV Woodland Hills CA is a Single Family for sale in Woodland Hills, CA, 91367. It is listed for $1,670,000 and features 6 beds, 5 baths, and has approximately 2,902 square feet of living space, and was originally constructed in 1989. The current price per square foot is $575. The average price per square foot for Single Family listings in Woodland Hills is $398. The average listing price for Single Family in Woodland Hills is $1,088,363.
Similar Listings Nearby

 Courtesy of Douglas Elliman. Disclaimer: All data relating to real estate for sale on this page comes from the Broker Reciprocity (BR) of the California Regional Multiple Listing Service. Detailed information about real estate listings held by brokerage firms other than include the name of the listing broker. Neither the listing company nor shall be responsible for any typographical errors, misinformation, misprints and shall be held totally harmless. The Broker providing this data believes it to be correct, but advises interested parties to confirm any item before relying on it in a purchase decision. Copyright 2026. California Regional Multiple Listing Service. All rights reserved.
6243 Fallbrook AV
Woodland Hills, CA