
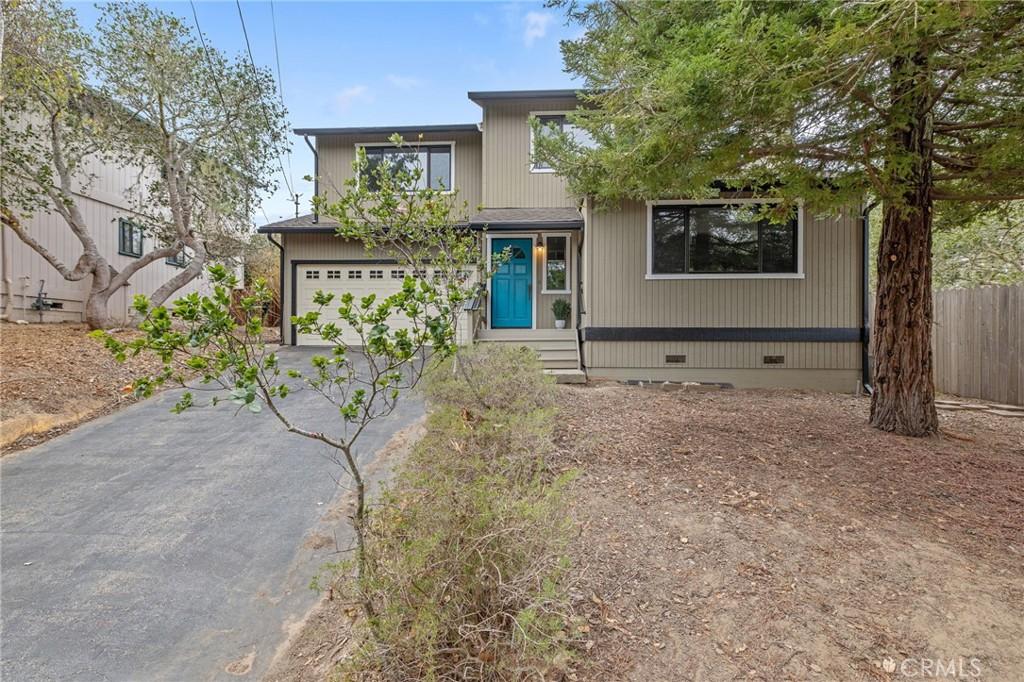
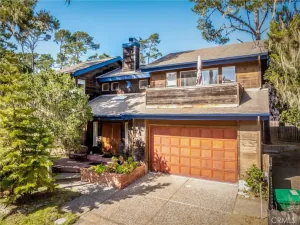
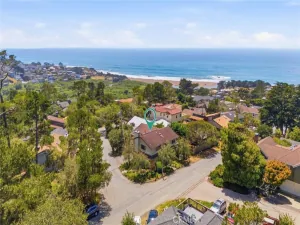
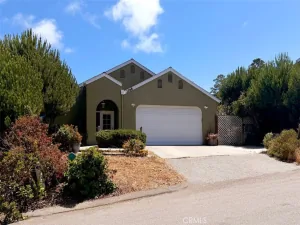
Just listed in charming Cambria! Tucked into the Berwick Heights neighborhood of Lodge Hill, this enchanting 3-bedroom, 2-bathroom home blends coastal character, comfort, and an exceptional amount of versatility. Upstairs, the main living space is light and inviting, with an open floor plan, vaulted beamed ceilings, and a fireplace. Sliding glass doors open to an expansive deck with peek-a-boo ocean views—the perfect spot for entertaining, or enjoying the coastal air. Bright chef’s kitchen offers abundant storage and is equipped with a refrigerator, gas range, microwave hood, and dishwasher, with an adjacent dining area open to the family room. Also on the upper level, the primary suite features a walk-in closet and ensuite bathroom. Downstairs are two spacious bedrooms, a full hall bathroom, convenient laundry area, and direct access to the attached two-car garage with generous storage and backyard access. Fresh interior paint and luxury vinyl plank flooring create a clean, move-in-ready feel throughout. And there’s more: a detached two-car garage, with a secondary entrance from Berwick Drive, offers incredible flexibility for additional vehicles, workshop, studio, creative space…or future guest quarters. The fully enclosed backyard features a gated driveway, newly planted lawn, and new irrigation. Wonderful as it is today, the property also includes an approved Minor Use Permit/Coastal Development Permit, creating even more possibilities—including plans to convert the detached garage into an approximately 600-square-foot guesthouse with a second-floor balcony and another opportunity to capture the views. With Cambria’s village charm, cool coastline, and relaxed Central Coast lifestyle just beyond your door, this is a rare Cambria offering with space, privacy, flexibility, and room to dream— and ready to enjoy from day one. Must see to appreciate all this special property has to offer!
Property Details
Price:
$985,000
MLS #:
PI26211247
Status:
Active
Beds:
3
Baths:
2
Type:
Single Family
Subtype:
Single Family Residence
Subdivision:
Lodge Hill430
Neighborhood:
cambcambria
Listed Date:
Oct 1, 2026
Finished Sq Ft:
1,520
Lot Size:
7,000 sqft / 0.16 acres (approx)
Year Built:
1984
See this Listing
Schools
School District:
Coast Unified
Interior
Appliances
DW, MW, GR, FSR, WHU
Bathrooms
1 Full Bathroom, 1 Three Quarter Bathroom
Cooling
NO
Heating
FA
Interior Features
TILC, LRDA, BC
Laundry Features
GE, IN, WH
Levels
U
Main Level Bathrooms
1
Main Level Bedrooms
2
Exterior
Attached Garage YN
1
Common Walls
NCW
Community Features
HIKI, BIKI
Garage Spaces
4
Parking Spots
4
Parking Total
4
Patio And Porch Features
DK
Roof
FIB
Spa Features
NO
View
OC
Financial
Map
Community
- Address1875 Chester Lane Cambria CA
- SubdivisionLodge Hill(430)
- CityCambria
- CountySan Luis Obispo
- Zip Code93428
Subdivisions in Cambria
Market Summary
Current real estate data for Single Family in Cambria as of Oct 06, 2026
76
Single Family Listed
123
Avg DOM
747
Avg $ / SqFt
$1,313,805
Avg List Price
Property Summary
- Located in the Lodge Hill(430) subdivision, 1875 Chester Lane Cambria CA is a Single Family for sale in Cambria, CA, 93428. It is listed for $985,000 and features 3 beds, 2 baths, and has approximately 1,520 square feet of living space, and was originally constructed in 1984. The current price per square foot is $648. The average price per square foot for Single Family listings in Cambria is $747. The average listing price for Single Family in Cambria is $1,313,805.
Similar Listings Nearby
 Courtesy of Independent Broker Network. Disclaimer: All data relating to real estate for sale on this page comes from the Broker Reciprocity (BR) of the California Regional Multiple Listing Service. Detailed information about real estate listings held by brokerage firms other than include the name of the listing broker. Neither the listing company nor shall be responsible for any typographical errors, misinformation, misprints and shall be held totally harmless. The Broker providing this data believes it to be correct, but advises interested parties to confirm any item before relying on it in a purchase decision. Copyright 2026. California Regional Multiple Listing Service. All rights reserved.
1875 Chester Lane
Cambria, CA