
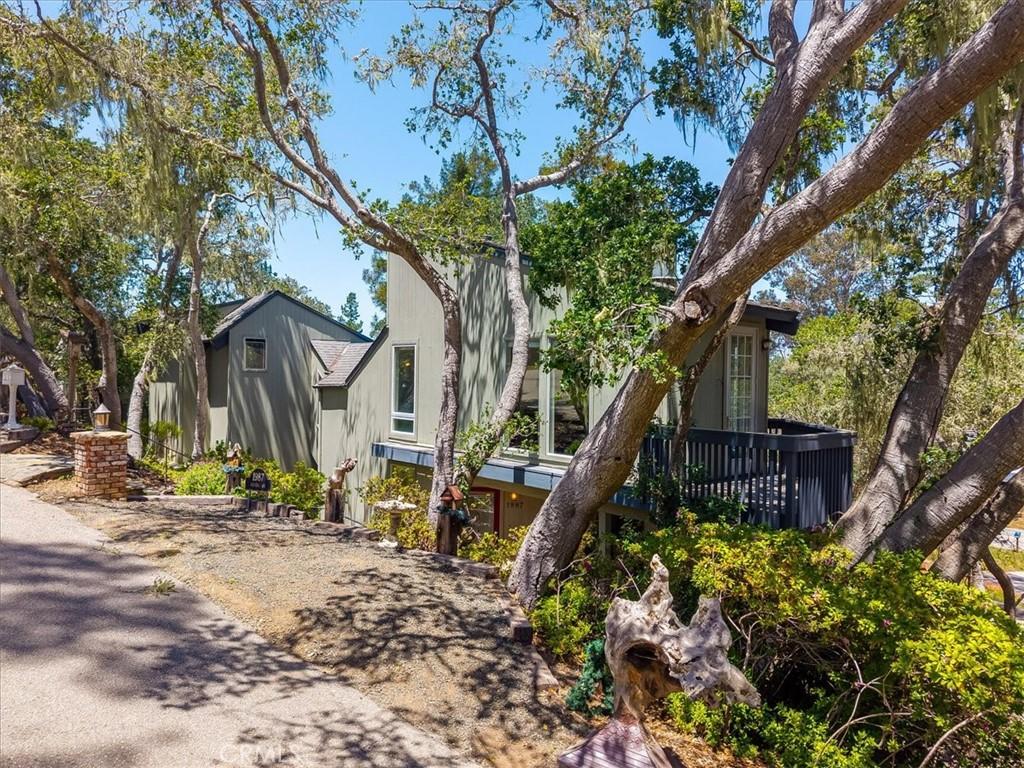
Let me take you on a whimsical journey to a house tucked under towering redwoods and meandering oak trees. It’s a home you’ve probably admired and wondered, “What kind of interesting person lives there?” This is no cookie cutter home, after all it is in Cambria. It is an abode created by letting the land dictate its path and finding solace among the trees. Inside you will find angled wood ceilings and beams, windows with tree views at every turn, skylights, chandeliers, wood floors and stained-glass windows. The floor plan has three bedrooms, two and a half bathrooms, a large open kitchen with wood and glass cabinetry, a dining room with a built-in cabinet and deck, and a living room with fireplace, floor to ceiling windows and a deck. Magical. The primary bedroom was designed for royalty and occupies its own private area. The towering ceilings allow for a lofted library with built-in shelves and seating nook overlooking the room below. The main floor of this bedroom has a wood-burning fireplace at one end, four closets, and a door to the back deck with spa. The bedroom is large enough for a seating area…perhaps in front of the fireplace and much more. The primary bathroom has a step down, tiled shower/tub with skylight, dual sinks and a door to a deck. The adjacent laundry room has a sink, cabinetry and a door to the back deck. The winding back deck has seating areas and a spa tucked under the trees. A two car garage is in a separate structure and has a workshop room plus a storage room, and a full standing-height attic room above it. Surrounding the home are stone and brick pathways, beautifully constructed. Located on Lodge Hill this home is a short drive to the Ficalini Ranch trails, the beaches of Cambria and the village where shopping and restaurants abound.
Property Details
Price:
$1,127,000
MLS #:
SC26094532
Status:
Active
Beds:
3
Baths:
3
Type:
Single Family
Subtype:
Single Family Residence
Subdivision:
Lodge Hill430
Neighborhood:
cambcambria
Listed Date:
May 20, 2026
Finished Sq Ft:
2,593
Lot Size:
11,490 sqft / 0.26 acres (approx)
Year Built:
1974
See this Listing
Schools
School District:
Coast Unified
Interior
Appliances
DW, GD, MW, RF, ER, WHU
Bathrooms
2 Full Bathrooms, 1 Half Bathroom
Cooling
NO
Flooring
TILE, LAM, WOOD
Heating
FA, GAS, FIR
Interior Features
GRNC, LRDA, PTRY, BC, HCEL
Laundry Features
IN, DINC, WINC
Levels
S
Exterior
Common Walls
NCW
Community Features
HRS, PSV, PARK, FISH, WATE, HIKI, BIKI, DGP
Construction Materials
WOD
Fencing
WD
Garage Spaces
2
Other Structures
SH
Parking Spots
2
Parking Total
2
Patio And Porch Features
CON, DK, WOD, POF
Roof
CMP, SHN
Spa Features
AG
View
TW
Window Features
SK, DPW
Financial
Map
Community
- Address1987 Dorking AV Cambria CA
- SubdivisionLodge Hill(430)
- CityCambria
- CountySan Luis Obispo
- Zip Code93428
Subdivisions in Cambria
Market Summary
Current real estate data for Single Family in Cambria as of Sep 16, 2026
68
Single Family Listed
117
Avg DOM
754
Avg $ / SqFt
$1,293,173
Avg List Price
Property Summary
- Located in the Lodge Hill(430) subdivision, 1987 Dorking AV Cambria CA is a Single Family for sale in Cambria, CA, 93428. It is listed for $1,127,000 and features 3 beds, 3 baths, and has approximately 2,593 square feet of living space, and was originally constructed in 1974. The current price per square foot is $435. The average price per square foot for Single Family listings in Cambria is $754. The average listing price for Single Family in Cambria is $1,293,173.
Similar Listings Nearby
 Courtesy of Re/Max Pines by the Sea. Disclaimer: All data relating to real estate for sale on this page comes from the Broker Reciprocity (BR) of the California Regional Multiple Listing Service. Detailed information about real estate listings held by brokerage firms other than include the name of the listing broker. Neither the listing company nor shall be responsible for any typographical errors, misinformation, misprints and shall be held totally harmless. The Broker providing this data believes it to be correct, but advises interested parties to confirm any item before relying on it in a purchase decision. Copyright 2026. California Regional Multiple Listing Service. All rights reserved.
1987 Dorking AV
Cambria, CA