
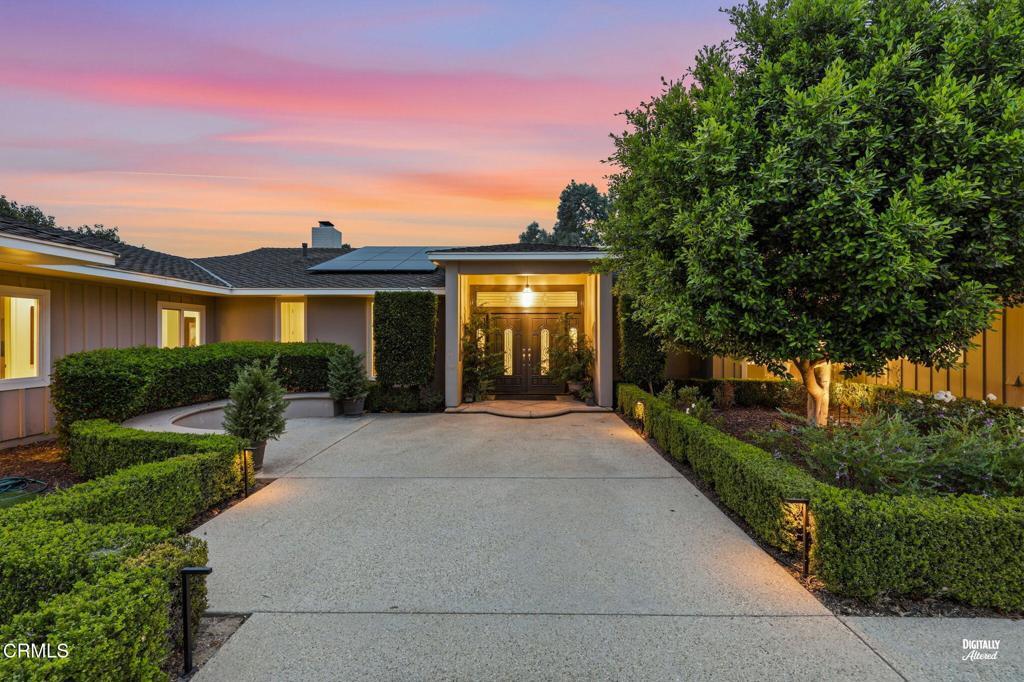
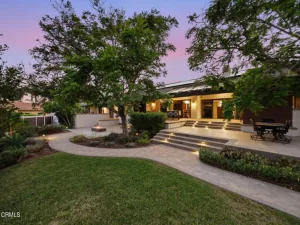
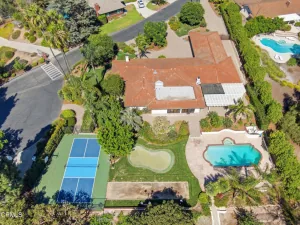
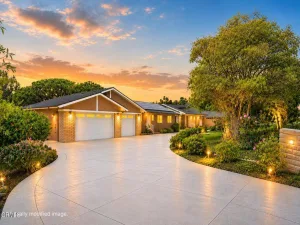
Imagine life if…you could spend the afternoon at a country club, then you wake up, and it’s your backyard, complete with a sparkling pool, spa, an outdoor chef’s kitchen, covered seating, a double-level fire pit, an outdoor shower, and a dry sauna. Step through the double-door entry into a spacious foyer that opens onto a contemporary living and dining room, arranged in an open, easy flow ideal for entertaining. Walls of glass frame views of the terrace and pool beyond, while built-in bookshelves and a fireplace add warmth and character to the clean-lined, light-filled aesthetic. Hardwood floors carry that quality feel throughout.The kitchen has been upgraded with a wine fridge and premium appliances, ready for everything from quiet weeknight dinners to full-scale entertaining. A generous laundry/mud room bridges the garage and the main house, complemented by a spacious storage closet — because dropping your bags gracefully matters as much as the grand entrance, and every household eventually needs somewhere to hide the holiday decorations. A dedicated office with its own private entrance offers true work-from-home separation, and a separate room configured as a home gym means one less excuse to skip leg day.Four bedrooms, three full baths, and a powder room provide flexible space for family or guests, all on a single level. A two-car garage rounds out the practical side of a home that otherwise makes a strong case for never wanting to leave especially with solar already paid in full.
Property Details
Price:
$2,495,000
MLS #:
V1-38396
Status:
Active
Beds:
4
Baths:
4
Type:
Single Family
Subtype:
Single Family Residence
Neighborhood:
vc43lasposasestates
Listed Date:
Aug 25, 2026
Finished Sq Ft:
4,211
Lot Size:
50,965 sqft / 1.17 acres (approx)
Year Built:
1961
See this Listing
Schools
Interior
Appliances
DW, BIR, EO, _6BS, BBQ, DO, GWH, SCO, WHU
Bathrooms
2 Full Bathrooms, 1 Three Quarter Bathroom, 1 One Quarter Bathroom
Cooling
CA, DL
Flooring
WOOD
Heating
FA, SO, CF
Interior Features
BI, ST, DATA, SUND, CERC, OFP, PTRY, HCEL, ILFP
Laundry Features
GAS, IR
Levels
A
Exterior
Architectural Style
MOD
Attached Garage YN
1
Common Walls
NCW
Community Features
SL
Fencing
WD
Garage Spaces
2
Parking Spots
2
Parking Total
2
Patio And Porch Features
CON, DK
Security Features
EXL, SD, FSDS
Spa Features
IG
View
PE, TW
Financial
Map
Community
- Address125 Vientos RD Camarillo CA
- SubdivisionNot Applicable
- CityCamarillo
- CountyVentura
- Zip Code93010
Subdivisions in Camarillo
- Adolfo Glen 2 4981
- Camarillo Central: Other – 41
- Camarillo Heights – 3648
- El Camino – 1477
- Greystone 1 – 484901
- Hidden Meadows Estates 1 – 273201
- La Entrada – 4479
- Lamplighter MHP – 1004922
- Las Posas Estates – 5249
- Las Posas Estates 3 – 433
- Las Posas Gardens – 2666
- Laurelwood East 1 – 323501
- Leisure Village 10 – 248707
- Leisure Village 11 – 248708
- Leisure Village 13 – 248710
- Leisure Village 7 – 248704
- Leisure Village 8 – 248705
- Monte Vienda 1 – 1632
- Other – 0011
- Palm Colony – 3694
- Palmeras – 365110
- Skyline 2 – 160902
- Spanish Hills 1 422701
- Terra Bella Estates – 2910
- Village at the Park – 5486
- Vista Camarillo – 4866
Market Summary
Current real estate data for Single Family in Camarillo as of Oct 09, 2026
237
Single Family Listed
74
Avg DOM
424
Avg $ / SqFt
$995,720
Avg List Price
Property Summary
- Located in the Not Applicable subdivision, 125 Vientos RD Camarillo CA is a Single Family for sale in Camarillo, CA, 93010. It is listed for $2,495,000 and features 4 beds, 4 baths, and has approximately 4,211 square feet of living space, and was originally constructed in 1961. The current price per square foot is $592. The average price per square foot for Single Family listings in Camarillo is $424. The average listing price for Single Family in Camarillo is $995,720.
Similar Listings Nearby


 Courtesy of Comfort Real Estate Services. Disclaimer: All data relating to real estate for sale on this page comes from the Broker Reciprocity (BR) of the California Regional Multiple Listing Service. Detailed information about real estate listings held by brokerage firms other than include the name of the listing broker. Neither the listing company nor shall be responsible for any typographical errors, misinformation, misprints and shall be held totally harmless. The Broker providing this data believes it to be correct, but advises interested parties to confirm any item before relying on it in a purchase decision. Copyright 2026. California Regional Multiple Listing Service. All rights reserved.
125 Vientos RD
Camarillo, CA