
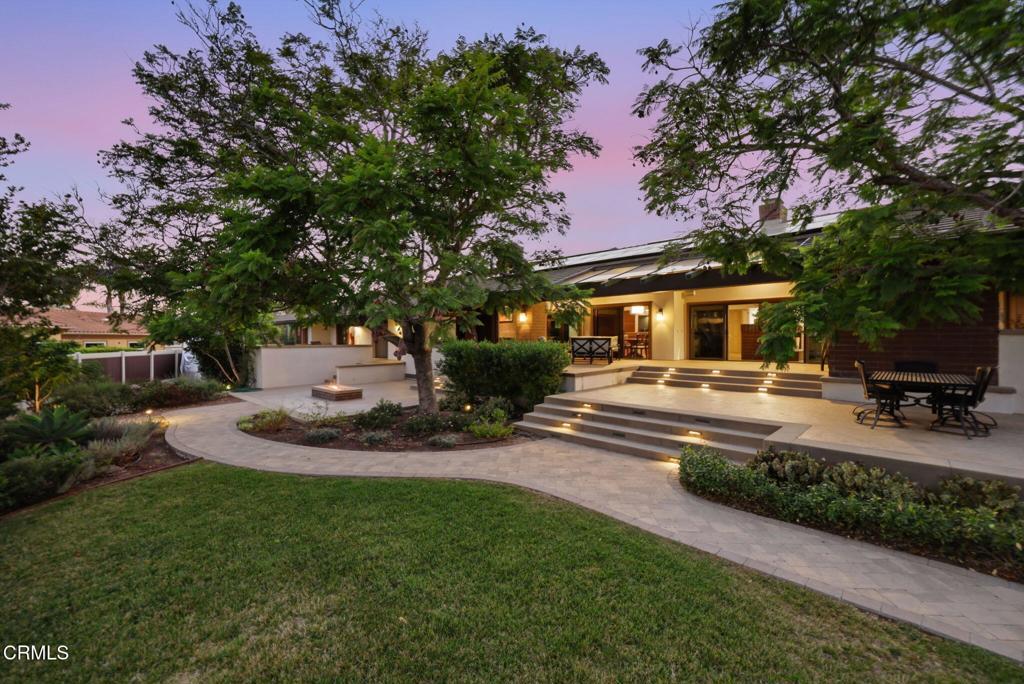
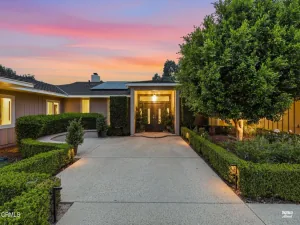
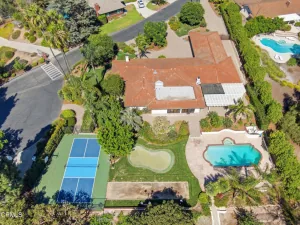
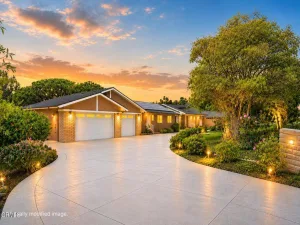
On a private road in the north of town, this one-story Bob Lee estate unfolds across a flat ‘acre’ where soaring, wood-trimmed ceilings, solid brick, and walls of glass dissolve the line between inside and out, the architect’s signature, and the reason his name still means something in this town.Enter past an exclusive water feature, through heavy glass doors to a canopy of 52 skylights, fitted with UV-protectant glazing, and 3/4′ solid-oak, multi-length flooring that carries warmth through wide hallways and open living spaces built for entertaining. The dining room’s custom china hutch and window seating flow seamlessly into the living room, where the backyard reads as an extension of the home rather than a view through it.The kitchen offers expansive counters, quality appliances, a hidden butler’s niche, and a casual dining area framed by wood sliders, while a floor-to-ceiling two-way fireplace divides kitchen from family room without closing either off. Nearby, a large guest bedroom with built-in drawers shares access to a bath finished with tile that still looks new. The primary suite offers a lovingly restored brick fireplace, tree-house-like wood ceilings, an open-air walk-in shower with fresh slate, updated fixtures, a window-lit walk-in closet, a separate water closet, and a private patio with a three-person spa. Down the hall, two oversized secondary bedrooms feature deep closets and window seating over the front garden, one with a loft large enough for a queen bed, alongside a flexible den currently used as a media room, ideal as a home office. These bedrooms share their own full bath with original tile, dual vanity, and skylight-lit ceilings. Outside, tiered patios step down into gardens laced with crushed-granite paths, past fruit trees, a meditation space, raised garden beds on drip irrigation, rose bushes, and a bubbling fountain adjacent to a flowering pergola. A Lynx BBQ and Italian pizza oven anchor a glass-covered, heated entertaining area for year-round use, with built-in speakers throughout. A 40-foot RV pad with clean out, and additional space beyond the gate holds recreational vehicles, while a three-car garage with polished concrete flooring, built-in cabinetry, pull-down storage, 220 V and a workshop bay serves the hobbyist or car enthusiast. Beneath it all: a ventilated crawl space, whole-house water filtration, and a solar system with battery backup that automatically keeps essentials running
Property Details
Price:
$2,795,000
MLS #:
V1-37580
Status:
Active
Beds:
4
Baths:
3
Type:
Single Family
Subtype:
Single Family Residence
Subdivision:
Las Posas Estates 1 – 0431
Neighborhood:
vc43lasposasestates
Listed Date:
Jul 13, 2026
Finished Sq Ft:
4,593
Lot Size:
48,352 sqft / 1.11 acres (approx)
Year Built:
1985
See this Listing
Schools
High School:
Rio Mesa
Interior
Appliances
DW, GS, DO, WS
Bathrooms
3 Full Bathrooms
Cooling
CA, DL, ZN
Flooring
TILE, WOOD, CARP
Heating
CF
Interior Features
BI, RECL, TRAK, BRKW, PTRY, CC, HCEL
Laundry Features
IR
Levels
A
Main Level Bathrooms
3
Main Level Bedrooms
4
Exterior
Accessibility Features
PK
Architectural Style
SEE, CB
Attached Garage YN
1
Common Walls
NCW
Community Features
SUB
Exterior Features
BQ
Garage Spaces
3
Parking Spots
3
Parking Total
3
Patio And Porch Features
DK, OPN, POR
Security Features
SD, WSEC, COD
Spa Features
AG
View
NO
Financial
Map
Community
- Address86 Pino CT Camarillo CA
- SubdivisionLas Posas Estates 1 – 0431
- CityCamarillo
- CountyVentura
- Zip Code93010
Subdivisions in Camarillo
- Adolfo Glen 2 4981
- Camarillo Central: Other – 41
- Camarillo Heights – 3648
- El Camino – 1477
- Greystone 1 – 484901
- Hidden Meadows Estates 1 – 273201
- La Entrada – 4479
- Lamplighter MHP – 1004922
- Las Posas Estates – 5249
- Las Posas Estates 3 – 433
- Las Posas Gardens – 2666
- Laurelwood East 1 – 323501
- Leisure Village 10 – 248707
- Leisure Village 11 – 248708
- Leisure Village 13 – 248710
- Leisure Village 7 – 248704
- Leisure Village 8 – 248705
- Monte Vienda 1 – 1632
- Other – 0011
- Palm Colony – 3694
- Palmeras – 365110
- Skyline 2 – 160902
- Spanish Hills 1 422701
- Terra Bella Estates – 2910
- Village at the Park – 5486
- Vista Camarillo – 4866
Market Summary
Current real estate data for Single Family in Camarillo as of Oct 09, 2026
237
Single Family Listed
74
Avg DOM
424
Avg $ / SqFt
$995,720
Avg List Price
Property Summary
- Located in the Las Posas Estates 1 – 0431 subdivision, 86 Pino CT Camarillo CA is a Single Family for sale in Camarillo, CA, 93010. It is listed for $2,795,000 and features 4 beds, 3 baths, and has approximately 4,593 square feet of living space, and was originally constructed in 1985. The current price per square foot is $609. The average price per square foot for Single Family listings in Camarillo is $424. The average listing price for Single Family in Camarillo is $995,720.
Similar Listings Nearby


 Courtesy of Comfort Real Estate Services. Disclaimer: All data relating to real estate for sale on this page comes from the Broker Reciprocity (BR) of the California Regional Multiple Listing Service. Detailed information about real estate listings held by brokerage firms other than include the name of the listing broker. Neither the listing company nor shall be responsible for any typographical errors, misinformation, misprints and shall be held totally harmless. The Broker providing this data believes it to be correct, but advises interested parties to confirm any item before relying on it in a purchase decision. Copyright 2026. California Regional Multiple Listing Service. All rights reserved.
86 Pino CT
Camarillo, CA