
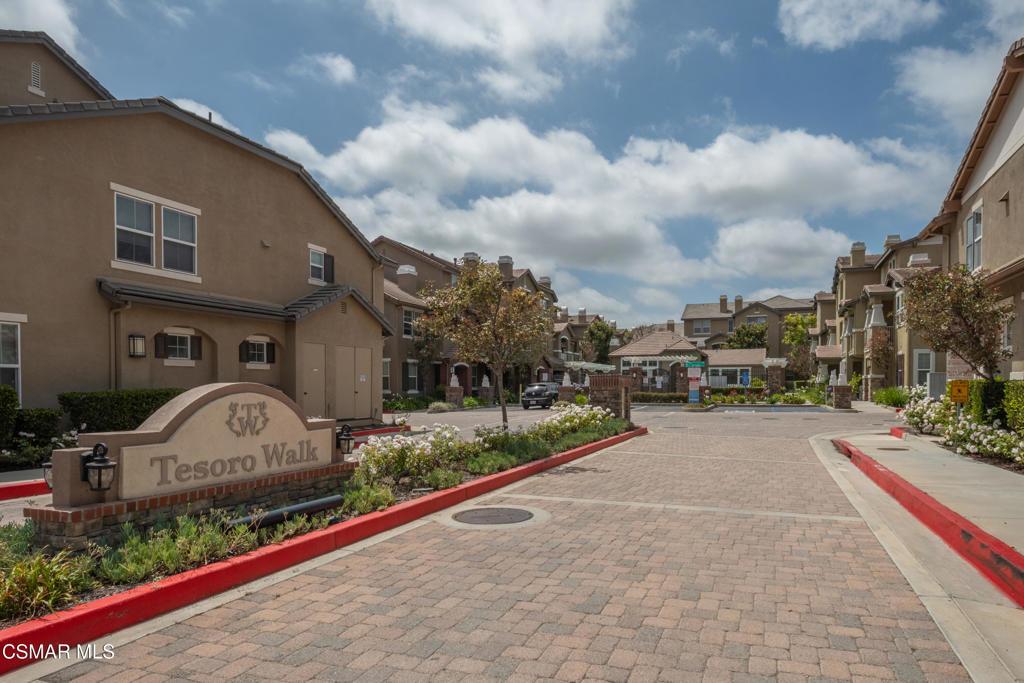
Welcome to this thoughtfully updated Tesoro Walk townhome offering a spacious three-bedroom, three-bathroom floor plan in one of the area’s most desirable communities. Designed with flexibility in mind, this tri-level residence features a full bedroom and bathroom on the main floor, creating the perfect space for guests, a private workspace, or a quiet retreat.The heart of the home is the open-concept main living area, where the kitchen seamlessly connects to the dining and living spaces. Enjoy a bright and functional kitchen with updated stainless steel appliances, refreshed finishes, and plenty of space for both everyday living and entertaining. Wood like flooring throughout adds a modern touch and complements the home’s warm, inviting feel. Upstairs, you’ll find two generously sized bedroom suites, each featuring its own private en-suite bathroom for added comfort and privacy. The spacious primary suite offers a walk-in closet, while a conveniently located stackable washer and dryer on the upper level. The attached two-car tandem garage provides direct access into the home along with additional storage space. Thoughtful upgrades include an owned water softener, reverse osmosis drinking water system in the kitchen, a 50-amp Tesla Wall Connector with a J1772 adapter for charging Tesla and compatible non-Tesla electric and plug-in hybrid vehicles, a MyQ smart garage system with integrated camera, Ring video doorbell, smart Nest thermostat, and electronic keyless entry.Beyond your front door, Tesoro Walk offers a welcoming neighborhood setting with resort-style amenities including a pool, spa, clubhouse, fitness center, and beautifully landscaped common areas. Ideally situated near Pitts Ranch Park, shopping, dining, and easy freeway access, this home provides the perfect balance of comfort, convenience, and community living.
Property Details
Price:
$649,900
MLS #:
226003175
Status:
Pending
Beds:
3
Baths:
3
Type:
Townhouse
Neighborhood:
vc45missionoaks
Listed Date:
Sep 14, 2026
Finished Sq Ft:
1,324
Lot Size:
1,324 sqft / 0.03 acres (approx)
Year Built:
2006
See this Listing
Schools
Interior
Appliances
DW
Bathrooms
3 Full Bathrooms
Cooling
CA
Flooring
WOOD, CARP
Heating
CF, FIR
Interior Features
OFP
Laundry Features
IN, ICL, UL
Levels
C
Exterior
Attached Garage YN
1
Garage Spaces
2
Parking Spots
2
Parking Total
2
Security Features
SD, COD
Spa Features
IG
Financial
HOA Fee
$420
HOA Fee Frequency
MO
Map
Community
- Address4572 Via Presidio Camarillo CA
- CityCamarillo
- CountyVentura
- Zip Code93012
Subdivisions in Camarillo
- Adolfo Glen 2 4981
- Camarillo Central: Other – 41
- Camarillo Heights – 3648
- El Camino – 1477
- Greystone 1 – 484901
- Hidden Meadows Estates 1 – 273201
- La Entrada – 4479
- Lamplighter MHP – 1004922
- Las Posas Estates – 5249
- Las Posas Estates 3 – 433
- Las Posas Gardens – 2666
- Laurelwood East 1 – 323501
- Leisure Village 10 – 248707
- Leisure Village 11 – 248708
- Leisure Village 13 – 248710
- Leisure Village 7 – 248704
- Leisure Village 8 – 248705
- Monte Vienda 1 – 1632
- Other – 0011
- Palm Colony – 3694
- Palmeras – 365110
- Skyline 2 – 160902
- Spanish Hills 1 422701
- Terra Bella Estates – 2910
- Village at the Park – 5486
- Vista Camarillo – 4866
Market Summary
Property Summary
- 4572 Via Presidio Camarillo CA is a Townhouse for sale in Camarillo, CA, 93012. It is listed for $649,900 and features 3 beds, 3 baths, and has approximately 1,324 square feet of living space, and was originally constructed in 2006. The current price per square foot is $491. The average price per square foot for Townhouse listings in Camarillo is $460. The average listing price for Townhouse in Camarillo is $657,282.
Similar Listings Nearby
 Courtesy of Active Real Estate. Disclaimer: All data relating to real estate for sale on this page comes from the Broker Reciprocity (BR) of the California Regional Multiple Listing Service. Detailed information about real estate listings held by brokerage firms other than include the name of the listing broker. Neither the listing company nor shall be responsible for any typographical errors, misinformation, misprints and shall be held totally harmless. The Broker providing this data believes it to be correct, but advises interested parties to confirm any item before relying on it in a purchase decision. Copyright 2026. California Regional Multiple Listing Service. All rights reserved.
4572 Via Presidio
Camarillo, CA