
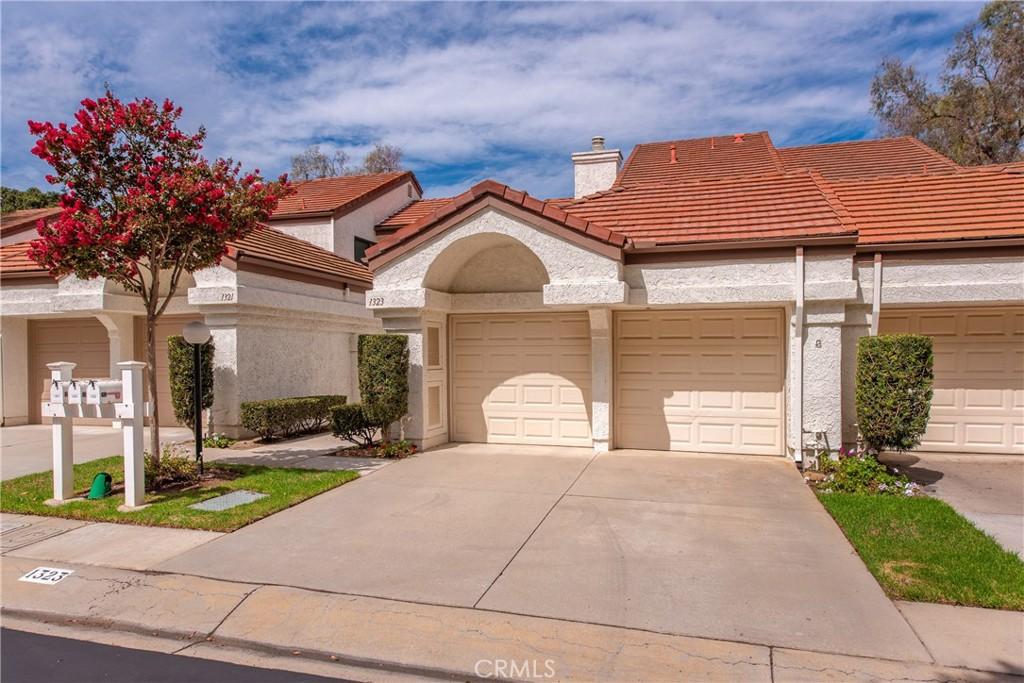
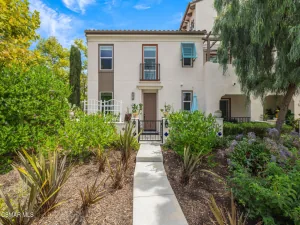
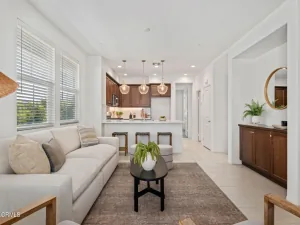
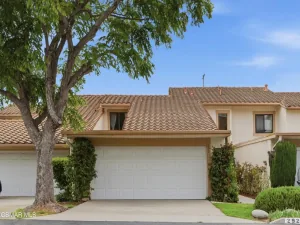
Welcome to this beautifully upgraded home ideally situated within the highly sought-after Mission Verde community of Camarillo. Step inside and immediately appreciate the open yet cozy floor plan, enhanced by tall ceilings, abundant natural light, and thoughtfully selected upgrades throughout. The inviting main living area features laminate wood flooring, smooth ceilings, entertainers bar and a magnificent fireplace. The thoughtfully upgraded kitchen offers newer appliances, granite countertops and a functional layout that makes everyday cooking and entertaining easy. Downstairs you’ll find a flex room that can serve as a bedroom, den, home office, or whatever best fits your lifestyle. Upstairs, the spacious primary suite offers a peaceful retreat complete with a walk-in closet and an upgraded spa-inspired primary bathroom designed for comfort and relaxation. Textured carpet upstairs adds warmth and comfort to the private living spaces. Step outside to the large private patio, where the home truly extends into the outdoors. Backing to the community greenbelt, this wonderful setting offers peaceful views and a quiet place to enjoy morning coffee, outdoor dining, or simply relax and take in the surroundings. Additional highlights include a new water heater, plantation shutters, ceiling fan, added storage in the primary bedroom and recessed lights. Tucked into a quiet and desirable location within Mission Verde, you’ll enjoy convenient access to shopping, schools, parks, dining, and freeway access. If you’ve been searching for an upgraded Camarillo home with a flexible floor plan, spa-like primary suite, private outdoor living, greenbelt views, and an outstanding location, this Mission Verde opportunity deserves a place at the top of your list. Welcome home!
Property Details
Price:
$760,000
MLS #:
SR26196315
Status:
Active
Beds:
2
Baths:
3
Type:
Townhouse
Neighborhood:
vc45missionoaks
Listed Date:
Sep 10, 2026
Finished Sq Ft:
1,674
Lot Size:
1,674 sqft / 0.04 acres (approx)
Year Built:
1984
See this Listing
Schools
School District:
Oxnard Union
Interior
Appliances
DW, GD, MW, RF, GR, BBQ, HOD, WHU
Bathrooms
2 Full Bathrooms, 1 Half Bathroom
Cooling
CA
Flooring
TILE, LAM, CARP
Heating
CF
Interior Features
CF, FC, FU, RECL, GRNC, OFP, HCEL
Laundry Features
IR
Levels
U
Main Level Bathrooms
1
Main Level Bedrooms
1
Exterior
Attached Garage YN
1
Common Walls
_2CW
Community Features
SDW, STM, SL, SUB, CRB, CW
Fencing
BW
Garage Spaces
2
Parking Spots
2
Parking Total
2
Patio And Porch Features
CON, LA, OPN
Security Features
SD, COD
Spa Features
AS, COM
View
PK, TW, NE
Window Features
PLS, SHT
Financial
HOA Fee
$517
HOA Fee Frequency
MO
Map
Community
- Address1323 Calle Lozano Camarillo CA
- SubdivisionOther (OTHR)
- CityCamarillo
- CountyVentura
- Zip Code93012
Subdivisions in Camarillo
- Adolfo Glen 2 4981
- Camarillo Central: Other – 41
- Camarillo Heights – 3648
- El Camino – 1477
- Greystone 1 – 484901
- Hidden Meadows Estates 1 – 273201
- La Entrada – 4479
- Lamplighter MHP – 1004922
- Las Posas Estates – 5249
- Las Posas Estates 3 – 433
- Las Posas Gardens – 2666
- Laurelwood East 1 – 323501
- Leisure Village 10 – 248707
- Leisure Village 11 – 248708
- Leisure Village 13 – 248710
- Leisure Village 7 – 248704
- Leisure Village 8 – 248705
- Monte Vienda 1 – 1632
- Other – 0011
- Palm Colony – 3694
- Palmeras – 365110
- Skyline 2 – 160902
- Spanish Hills 1 422701
- Terra Bella Estates – 2910
- Village at the Park – 5486
- Vista Camarillo – 4866
Market Summary
Property Summary
- Located in the Other (OTHR) subdivision, 1323 Calle Lozano Camarillo CA is a Townhouse for sale in Camarillo, CA, 93012. It is listed for $760,000 and features 2 beds, 3 baths, and has approximately 1,674 square feet of living space, and was originally constructed in 1984. The current price per square foot is $454. The average price per square foot for Townhouse listings in Camarillo is $479. The average listing price for Townhouse in Camarillo is $716,767.
Similar Listings Nearby
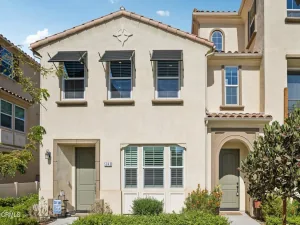
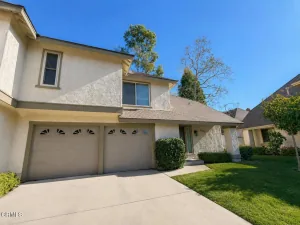
 Courtesy of RE/MAX One. Disclaimer: All data relating to real estate for sale on this page comes from the Broker Reciprocity (BR) of the California Regional Multiple Listing Service. Detailed information about real estate listings held by brokerage firms other than include the name of the listing broker. Neither the listing company nor shall be responsible for any typographical errors, misinformation, misprints and shall be held totally harmless. The Broker providing this data believes it to be correct, but advises interested parties to confirm any item before relying on it in a purchase decision. Copyright 2026. California Regional Multiple Listing Service. All rights reserved.
1323 Calle Lozano
Camarillo, CA