
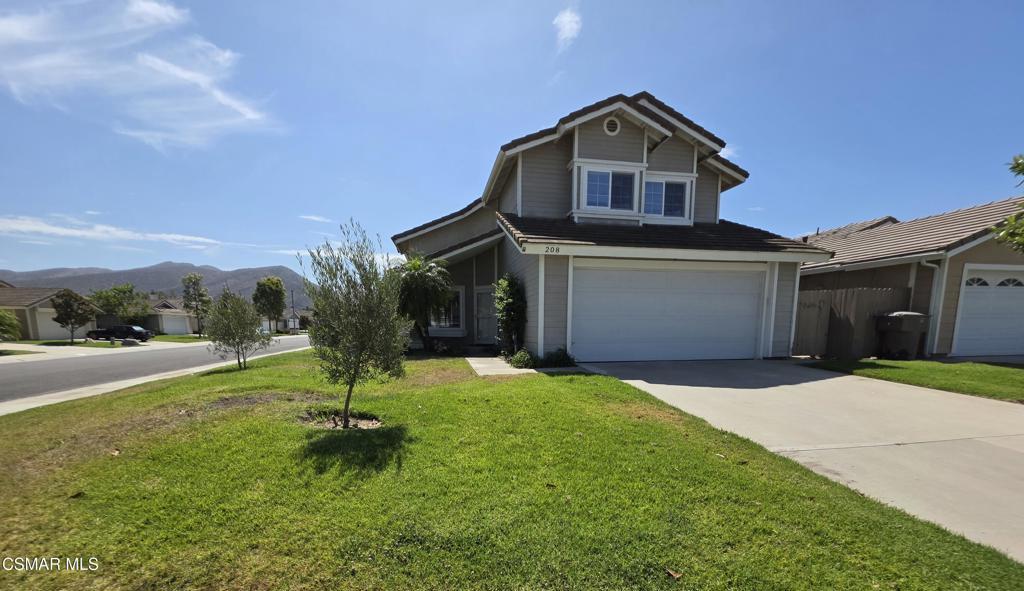
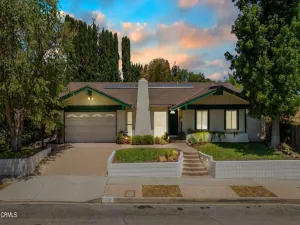
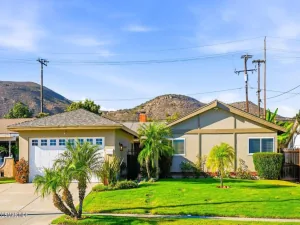
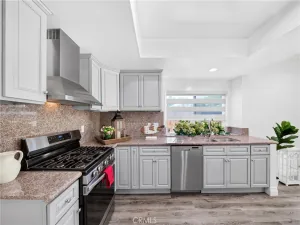
Beautifully maintained Fairfield neighborhood home–move in ready and perfectly located near shops, restaurants, movie theater, and freeway access. Step inside to an open, light filled floor plan with high vaulted ceilings that create an airy, welcoming atmosphere. This thoughtfully designed 3 bedroom, 3 bath home features wood/like flooring, upstairs carpeting, plantation shutters, and baseboards throughout. The family room flows seamlessly into the kitchen and includes a cozy fireplace, ceiling fan, crown molding, and a custom built in entertainment system with TV. A newer kitchen window and newer slider door open to the backyard, bringing in natural light and enhancing indoor-outdoor living. The kitchen offers Granite countertops, Stainless steel appliances & recessed lighting. The downstairs remodeled powder room sits conveniently off the family room and provides direct access to the 2 car garage. Upstairs, all three bedrooms feature ceiling fans and blinds, along with two well appointed bathrooms. The primary suite includes mirrored closet doors, a built in entertainment system with TV, and a remodeled bathroom with granite countertops and a beautifully tiled shower with glass doors. The hall bathroom offers charming wainscoting and a tub/shower combo. Step outside to a backyard designed for relaxation and enjoyment, featuring Gorgeous Mountain views, Covered patio, Raised planter beds with drip system–perfect for growing fruits and vegetables! Situated on a corner lot, this home provides extra parking for family and guests. The community offers a pool & spa, plus a gated RV parking area (subject to availability for a small monthly fee). This home is move-in ready and can close escrow quickly!
Property Details
Price:
$799,950
MLS #:
226003577
Status:
Pending
Beds:
3
Baths:
3
Type:
Single Family
Subtype:
Single Family Residence
Neighborhood:
vc45missionoaks
Listed Date:
Jul 28, 2026
Finished Sq Ft:
1,493
Lot Size:
5,445 sqft / 0.13 acres (approx)
Year Built:
1987
See this Listing
Schools
Interior
Bathrooms
2 Full Bathrooms, 1 Half Bathroom
Cooling
CA
Flooring
WOOD, CARP
Heating
CF
Levels
U
Exterior
Common Walls
NCW
Garage Spaces
2
Parking Spots
2
Parking Total
2
Spa Features
AS, IG
Financial
HOA Fee
$160
HOA Fee Frequency
MO
Map
Community
- Address208 Calle Tamega Camarillo CA
- CityCamarillo
- CountyVentura
- Zip Code93012
Subdivisions in Camarillo
- Adolfo Glen 2 4981
- Camarillo Central: Other – 41
- Camarillo Heights – 3648
- El Camino – 1477
- Greystone 1 – 484901
- Hidden Meadows Estates 1 – 273201
- La Entrada – 4479
- Lamplighter MHP – 1004922
- Las Posas Estates – 5249
- Las Posas Estates 3 – 433
- Las Posas Gardens – 2666
- Laurelwood East 1 – 323501
- Leisure Village 10 – 248707
- Leisure Village 11 – 248708
- Leisure Village 13 – 248710
- Leisure Village 7 – 248704
- Leisure Village 8 – 248705
- Monte Vienda 1 – 1632
- Other – 0011
- Palm Colony – 3694
- Palmeras – 365110
- Skyline 2 – 160902
- Spanish Hills 1 422701
- Terra Bella Estates – 2910
- Village at the Park – 5486
- Vista Camarillo – 4866
Market Summary
Current real estate data for Single Family in Camarillo as of Aug 28, 2026
193
Single Family Listed
70
Avg DOM
423
Avg $ / SqFt
$870,671
Avg List Price
Property Summary
- 208 Calle Tamega Camarillo CA is a Single Family for sale in Camarillo, CA, 93012. It is listed for $799,950 and features 3 beds, 3 baths, and has approximately 1,493 square feet of living space, and was originally constructed in 1987. The current price per square foot is $536. The average price per square foot for Single Family listings in Camarillo is $423. The average listing price for Single Family in Camarillo is $870,671.
Similar Listings Nearby
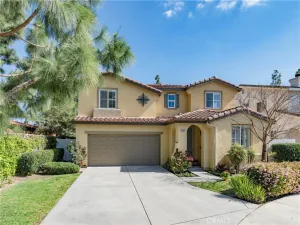
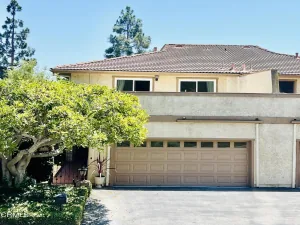
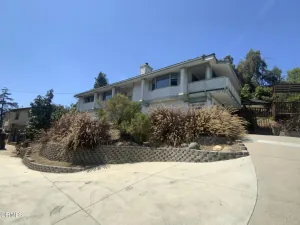
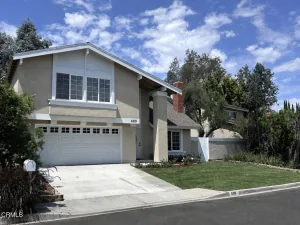
 Courtesy of Coldwell Banker Realty. Disclaimer: All data relating to real estate for sale on this page comes from the Broker Reciprocity (BR) of the California Regional Multiple Listing Service. Detailed information about real estate listings held by brokerage firms other than include the name of the listing broker. Neither the listing company nor shall be responsible for any typographical errors, misinformation, misprints and shall be held totally harmless. The Broker providing this data believes it to be correct, but advises interested parties to confirm any item before relying on it in a purchase decision. Copyright 2026. California Regional Multiple Listing Service. All rights reserved.
208 Calle Tamega
Camarillo, CA