
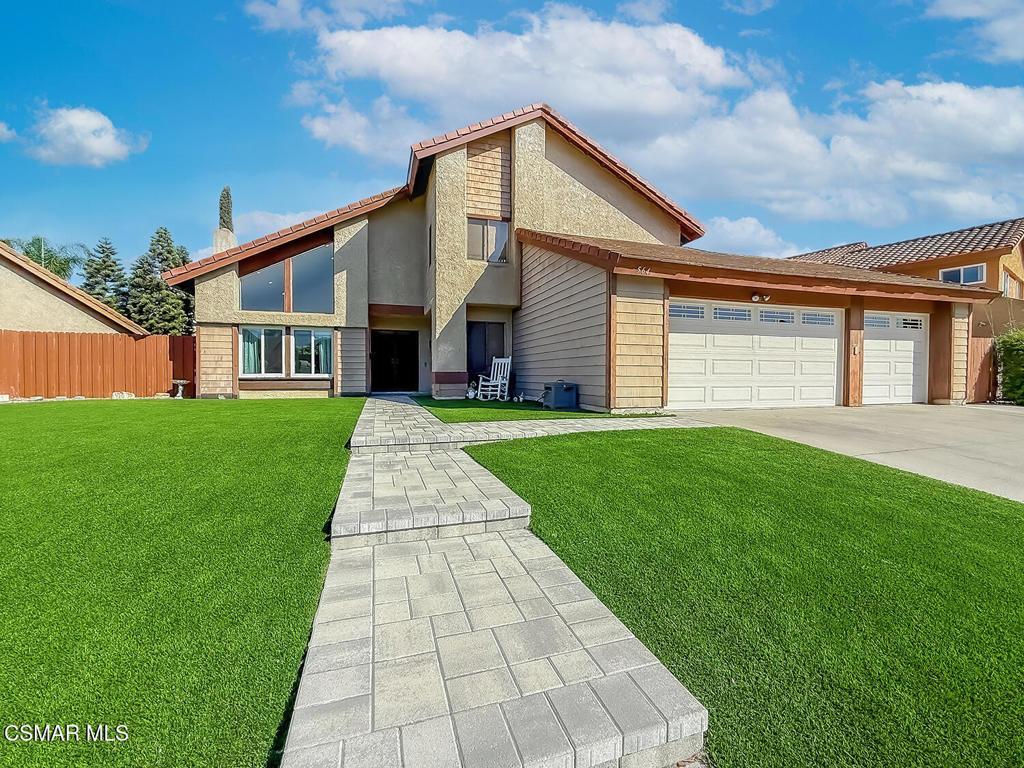
READY FOR A RENO! Bring your imagination and transform this spacious home into something truly special! The floorplan is great. While the home does offer some upgrades, including dual pane windows, the home can use updating throughout. Fantastic curb appeal is enhanced by sprawling artificial grass lawns and a handsome paver stone walkway leading from the driveway to the covered front porch. Grand double entry doors welcome you inside, where soaring vaulted ceilings and an abundance of natural light immediately showcase the tremendous potential found throughout. The spacious Living Room enjoys a continuation of tall vaulted ceilings, oversized picture windows that flood the space with light, and a jaw-dropping fireplace with a grand architectural facade that creates a dramatic focal point. The Dining Room overlooks the backyard through tall dual-paned windows and is further brightened by a skylight above. The Kitchen offers plentiful storage cabinetry, tile countertops, a long breakfast bar, double sink with backyard views, and stainless steel appliances including a Whirlpool oven, a GE 4-burner GAS cooktop, and a KitchenAid dishwasher. Open to the Kitchen, the Family Room features wood-like flooring, a casual breakfast area beneath a ceiling fan, sliding glass doors to the backyard, and a charming used-brick fireplace. A downstairs Bedroom offers a ceiling fan and closet with sliding wardrobe doors, while the downstairs FULL Bathroom features a tub/shower. An individual Laundry Room provides built-in storage cabinetry and direct access to the 3-car garage. Upstairs, the landing offers abundant built-in linen cabinetry and leads to two spacious secondary Bedrooms, each with closets featuring sliding wardrobe doors, plus a Hall Bathroom with tub/shower. The Primary Suite is highlighted by soaring vaulted ceilings and its own brick-surfaced fireplace, while the Primary Bathroom offers a wall-length dual-sink vanity, dual closets with mirrored sliding wardrobe doors, and a separate washroom with standing shower and grand oval soaking tub. Outside, the backyard offers handsome artificial grass lawns, a concrete patio beneath a covered patio area, and an EXTRA-WIDE & LONG side yard offering tremendous potential for RV/boat parking. With generous living spaces, dramatic architectural features, a 3-car garage and an excellent footprint inside and out, this is an exciting opportunity to renovate, reimagine and make it your own!
Property Details
Price:
$925,000
MLS #:
226004039
Status:
Pending
Beds:
4
Baths:
3
Type:
Single Family
Subtype:
Single Family Residence
Subdivision:
Fox Meadows-164 – 164
Neighborhood:
nbpknewburypark
Listed Date:
Oct 8, 2026
Finished Sq Ft:
2,599
Lot Size:
8,276 sqft / 0.19 acres (approx)
Year Built:
1979
See this Listing
Schools
Interior
Appliances
DW, RF, GAS
Bathrooms
3 Full Bathrooms
Cooling
CA
Flooring
WOOD, CARP
Heating
CF
Interior Features
RECL, CC
Laundry Features
IR, IN
Levels
U
Exterior
Accessibility Features
ES1
Attached Garage YN
1
Common Walls
NCW
Construction Materials
STC
Direction Faces
W
Fencing
WD
Garage Spaces
3
Parking Spots
3
Parking Total
3
Patio And Porch Features
CON, PO, SL, OPN, POF, POR
Roof
TLE
View
MT
Window Features
DPW
Financial
Map
Community
- Address564 Strauss DR Newbury Park CA
- SubdivisionFox Meadows-164 – 164
- CityNewbury Park
- CountyVentura
- Zip Code91320
Subdivisions in Newbury Park
- Aldea/Dos Vientos – 208 – 208
- Aldea/Dos Vientos 208
- Avignon/Dos Vientos-198 – 198
- Casa Conejo 104
- Casa Conejo-104 – 1000082
- Conejo Heights I-106 – 106
- Dutch Haven
- Dutch Haven-109 – 1000162
- Executive I/Rancho Conejo 390
- Green Meadow Condos-342 – 342
- Harvest Moon/Dos Vientos 140
- Kelly Park-131 – 131
- Lynn Oaks Estates 205
- Newbury Hills 113
- OakRidge Estates-146 – 1000592
- Park Lane Townhomes-203 – 1001272
- San Alicia-179 – 179
- Sherwood Homes 120
- Traditions/Dos Vientos-159 – 1000752
- Vallecito Mobil Home Park-122 – 1000312
- Ventu Estates Mobil Home-123 – 1000322
- Ventu Park 124
- Ventu Park-124 – 124
- Vizcaya/Dos Vientos-192 – 1001122
- Westoaks-126 – 1000352
Market Summary
Current real estate data for Single Family in Newbury Park as of Oct 09, 2026
138
Single Family Listed
64
Avg DOM
389
Avg $ / SqFt
$887,939
Avg List Price
Property Summary
- Located in the Fox Meadows-164 – 164 subdivision, 564 Strauss DR Newbury Park CA is a Single Family for sale in Newbury Park, CA, 91320. It is listed for $925,000 and features 4 beds, 3 baths, and has approximately 2,599 square feet of living space, and was originally constructed in 1979. The current price per square foot is $356. The average price per square foot for Single Family listings in Newbury Park is $389. The average listing price for Single Family in Newbury Park is $887,939.
Similar Listings Nearby
 Courtesy of Pinnacle Estate Properties, Inc.. Disclaimer: All data relating to real estate for sale on this page comes from the Broker Reciprocity (BR) of the California Regional Multiple Listing Service. Detailed information about real estate listings held by brokerage firms other than include the name of the listing broker. Neither the listing company nor shall be responsible for any typographical errors, misinformation, misprints and shall be held totally harmless. The Broker providing this data believes it to be correct, but advises interested parties to confirm any item before relying on it in a purchase decision. Copyright 2026. California Regional Multiple Listing Service. All rights reserved.
564 Strauss DR
Newbury Park, CA