
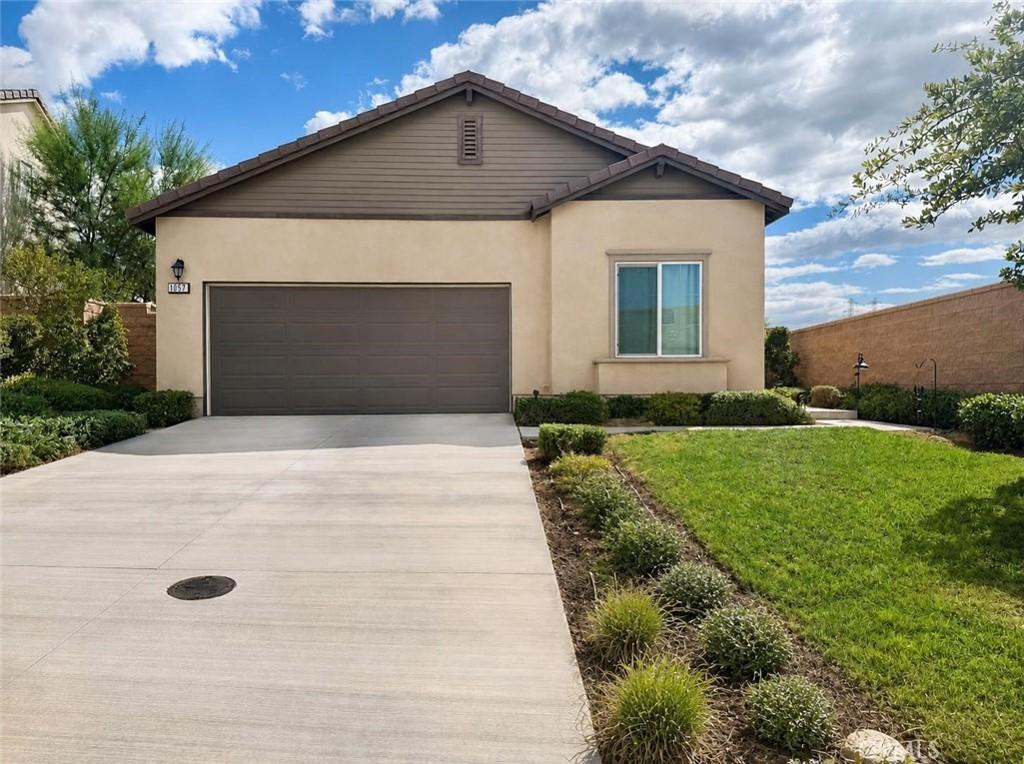
Welcome to this beautifully cared-for, single-story home in the highly sought-after Summerwind Trails community. From the moment you arrive, you’ll notice the pride of ownership and the warm, inviting feel that makes this home so special.
Inside, soaring ceilings and abundant natural light create an airy, open feel. The living, dining, and kitchen areas flow together with ease, making everyday life—and gathering with family and friends—feel effortless. At the heart of it all, the kitchen offers generous quartz countertops, abundant cabinetry, and a large island with seating.
The spacious primary suite is a relaxing retreat, complete with dual vanities, an oversized walk-in shower, and a generous walk-in closet. Outside, enjoy a roomy backyard and patio that are ready for relaxing or entertaining throughout the year.
Solar, an indoor laundry room, and an attached two-car garage add everyday convenience. And with shopping, dining, schools, freeways, and other essentials just minutes away, you’ll enjoy the easy access to everything you need. More pictures and 3D viewing to follow
Inside, soaring ceilings and abundant natural light create an airy, open feel. The living, dining, and kitchen areas flow together with ease, making everyday life—and gathering with family and friends—feel effortless. At the heart of it all, the kitchen offers generous quartz countertops, abundant cabinetry, and a large island with seating.
The spacious primary suite is a relaxing retreat, complete with dual vanities, an oversized walk-in shower, and a generous walk-in closet. Outside, enjoy a roomy backyard and patio that are ready for relaxing or entertaining throughout the year.
Solar, an indoor laundry room, and an attached two-car garage add everyday convenience. And with shopping, dining, schools, freeways, and other essentials just minutes away, you’ll enjoy the easy access to everything you need. More pictures and 3D viewing to follow
Property Details
Price:
$529,900
MLS #:
CV26218900
Status:
Active
Beds:
3
Baths:
2
Type:
Single Family
Subtype:
Single Family Residence
Neighborhood:
269yucaipacalimesaoakglen
Listed Date:
Oct 7, 2026
Finished Sq Ft:
1,573
Lot Size:
9,583 sqft / 0.22 acres (approx)
Year Built:
2019
See this Listing
Schools
School District:
Beaumont
Interior
Appliances
DW, GD, MW, GR
Bathrooms
2 Full Bathrooms
Cooling
CA
Flooring
LAM, CARP
Heating
FA, SO, CF
Interior Features
RECL, CC, QTZC
Laundry Features
IN
Levels
A
Main Level Bathrooms
2
Main Level Bedrooms
3
Exterior
Architectural Style
RAN
Attached Garage YN
1
Common Walls
NCW
Community Features
SDW, STM, SL, CRB, CW, GOLF, PARK
Construction Materials
SLD, STC, CON
Fencing
BW, VNL
Garage Spaces
2
Parking Spots
2
Parking Total
2
Patio And Porch Features
CON, SL
Roof
TLE
Security Features
SD, COD
Spa Features
NO
View
NO
Window Features
DPW
Financial
HOA Fee
$116
HOA Fee Frequency
MO
Map
Community
- Address1057 Egret Calimesa CA
- CityCalimesa
- CountyRiverside
- Zip Code92320
Market Summary
Current real estate data for Single Family in Calimesa as of Oct 15, 2026
72
Single Family Listed
95
Avg DOM
204
Avg $ / SqFt
$334,701
Avg List Price
Property Summary
- 1057 Egret Calimesa CA is a Single Family for sale in Calimesa, CA, 92320. It is listed for $529,900 and features 3 beds, 2 baths, and has approximately 1,573 square feet of living space, and was originally constructed in 2019. The current price per square foot is $337. The average price per square foot for Single Family listings in Calimesa is $204. The average listing price for Single Family in Calimesa is $334,701.
Similar Listings Nearby
 Courtesy of FIRST CHOICE MORTGAGE INC.. Disclaimer: All data relating to real estate for sale on this page comes from the Broker Reciprocity (BR) of the California Regional Multiple Listing Service. Detailed information about real estate listings held by brokerage firms other than include the name of the listing broker. Neither the listing company nor shall be responsible for any typographical errors, misinformation, misprints and shall be held totally harmless. The Broker providing this data believes it to be correct, but advises interested parties to confirm any item before relying on it in a purchase decision. Copyright 2026. California Regional Multiple Listing Service. All rights reserved.
1057 Egret
Calimesa, CA