
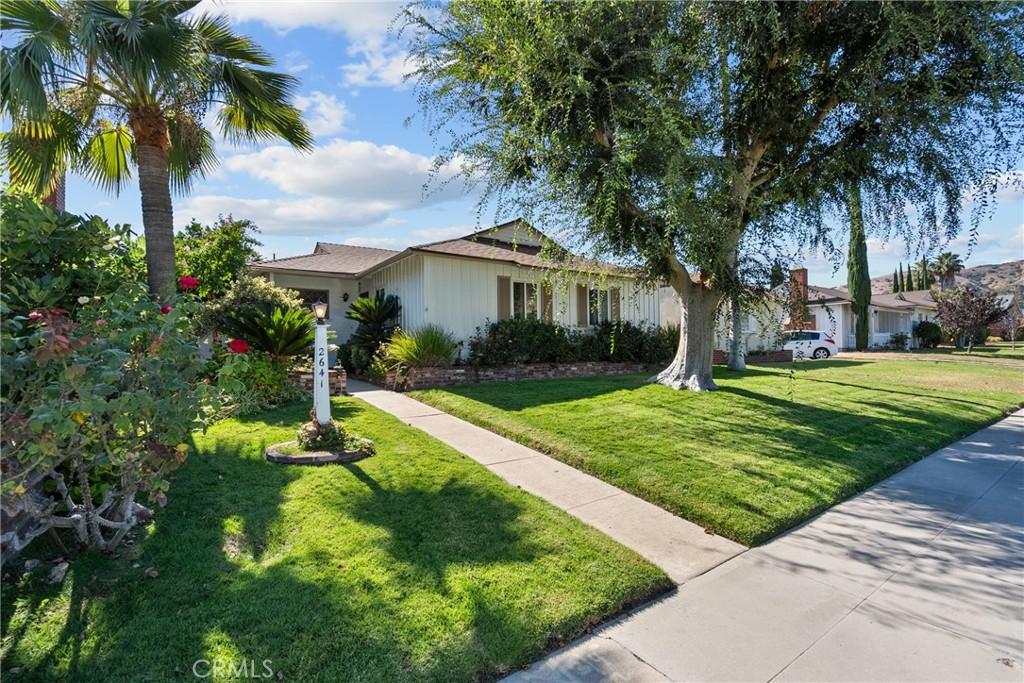
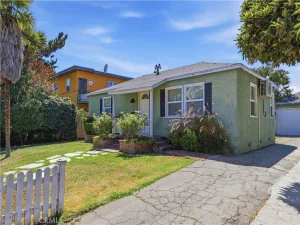
Situated in one of Burbank’s most sought-after neighborhoods, this beautifully maintained mid-century home is being offered for sale for the first time in over 50 years. Featuring an expanded floor plan with 1,823 square feet of living space, this 3-bedroom, 2-bathroom home also includes a spacious family room and a detached two-car garage, presenting a rare opportunity to own a home that has been lovingly cared for and offers timeless charm, comfort, and exceptional potential.
The heart of the home is the bright and inviting cook’s kitchen, complete with granite countertops, rich wood cabinetry with pantry storage, tile flooring, and a full complement of appliances, including an electric range, dishwasher, microwave, refrigerator, washer, and dryer.
The cozy living room features a charming fireplace and flows seamlessly into the adjacent dining area with a ceiling fan. A sliding glass door opens to the backyard patio, creating the perfect setting for California’s coveted indoor-outdoor lifestyle.
The spacious primary suite offers generous closet space, a ceiling fan, and an en-suite bathroom with a dual-sink vanity. Two additional well-sized bedrooms provide ample closet storage and share a full hallway bathroom with a tiled shower-over-tub and vanity.
The expansive family room is the true highlight of the home, showcasing handsome wood-beam ceilings, a beautiful brick fireplace with a raised hearth, and a sliding glass door leading to the covered backyard patio—ideal for barbecues, entertaining, and gatherings with family and friends.
Additional amenities include mostly copper plumbing (buyer to verify), a sewer line cleanout, dual-pane windows with plantation shutters, an updated composition roof, and hardwood flooring beneath the carpet in the raised foundation portion of the home (buyer to verify).
The private backyard is designed for both relaxation and entertaining, featuring a spacious covered patio, mature landscaping, orange and grapefruit trees, an artificial turf area, and a detached two-car garage with ample parking and storage.
Ideally located with convenient access to the I-5 Freeway, major studios, shopping, dining, and the highly acclaimed Burbank Unified School District, this exceptional home offers the perfect combination of location, comfort, and opportunity.
The heart of the home is the bright and inviting cook’s kitchen, complete with granite countertops, rich wood cabinetry with pantry storage, tile flooring, and a full complement of appliances, including an electric range, dishwasher, microwave, refrigerator, washer, and dryer.
The cozy living room features a charming fireplace and flows seamlessly into the adjacent dining area with a ceiling fan. A sliding glass door opens to the backyard patio, creating the perfect setting for California’s coveted indoor-outdoor lifestyle.
The spacious primary suite offers generous closet space, a ceiling fan, and an en-suite bathroom with a dual-sink vanity. Two additional well-sized bedrooms provide ample closet storage and share a full hallway bathroom with a tiled shower-over-tub and vanity.
The expansive family room is the true highlight of the home, showcasing handsome wood-beam ceilings, a beautiful brick fireplace with a raised hearth, and a sliding glass door leading to the covered backyard patio—ideal for barbecues, entertaining, and gatherings with family and friends.
Additional amenities include mostly copper plumbing (buyer to verify), a sewer line cleanout, dual-pane windows with plantation shutters, an updated composition roof, and hardwood flooring beneath the carpet in the raised foundation portion of the home (buyer to verify).
The private backyard is designed for both relaxation and entertaining, featuring a spacious covered patio, mature landscaping, orange and grapefruit trees, an artificial turf area, and a detached two-car garage with ample parking and storage.
Ideally located with convenient access to the I-5 Freeway, major studios, shopping, dining, and the highly acclaimed Burbank Unified School District, this exceptional home offers the perfect combination of location, comfort, and opportunity.
Property Details
Price:
$1,139,000
MLS #:
SR26149985
Status:
Active
Beds:
3
Baths:
2
Type:
Single Family
Subtype:
Single Family Residence
Neighborhood:
610burbank
Listed Date:
Sep 8, 2026
Finished Sq Ft:
1,823
Lot Size:
5,684 sqft / 0.13 acres (approx)
Year Built:
1951
See this Listing
Schools
School District:
Burbank Unified
Interior
Appliances
DW, GD, MW, RF, EO, ER, WHU
Bathrooms
2 Full Bathrooms
Cooling
CA, WW
Flooring
TILE, LAM, WOOD, CARP
Heating
CF
Interior Features
BI, CF, PC, RECL, GRNC, PTRY, BC
Laundry Features
IK, IN, DINC, WINC
Levels
A
Main Level Bathrooms
2
Main Level Bedrooms
3
Exterior
Accessibility Features
NO
Architectural Style
TRD
Common Walls
NCW
Community Features
SDW, SL, SUB, CRB
Construction Materials
STC, FRM
Exterior Features
LIT, RG
Fencing
BW
Garage Spaces
2
Other Structures
SH
Parking Spots
2
Parking Total
2
Patio And Porch Features
CON, PTO, SL, POF
Roof
CMP, ROL, SHN
Security Features
SD
Spa Features
NO
View
NO
Window Features
PLS, DPW
Financial
Map
Community
- Address2641 N Buena Vista ST Burbank CA
- CityBurbank
- CountyLos Angeles
- Zip Code91504
Subdivisions in Burbank
Market Summary
Current real estate data for Single Family in Burbank as of Oct 07, 2026
291
Single Family Listed
53
Avg DOM
431
Avg $ / SqFt
$1,084,945
Avg List Price
Property Summary
- 2641 N Buena Vista ST Burbank CA is a Single Family for sale in Burbank, CA, 91504. It is listed for $1,139,000 and features 3 beds, 2 baths, and has approximately 1,823 square feet of living space, and was originally constructed in 1951. The current price per square foot is $625. The average price per square foot for Single Family listings in Burbank is $431. The average listing price for Single Family in Burbank is $1,084,945.
Similar Listings Nearby
 Courtesy of Pinnacle Estate Properties, Inc.. Disclaimer: All data relating to real estate for sale on this page comes from the Broker Reciprocity (BR) of the California Regional Multiple Listing Service. Detailed information about real estate listings held by brokerage firms other than include the name of the listing broker. Neither the listing company nor shall be responsible for any typographical errors, misinformation, misprints and shall be held totally harmless. The Broker providing this data believes it to be correct, but advises interested parties to confirm any item before relying on it in a purchase decision. Copyright 2026. California Regional Multiple Listing Service. All rights reserved.
2641 N Buena Vista ST
Burbank, CA