
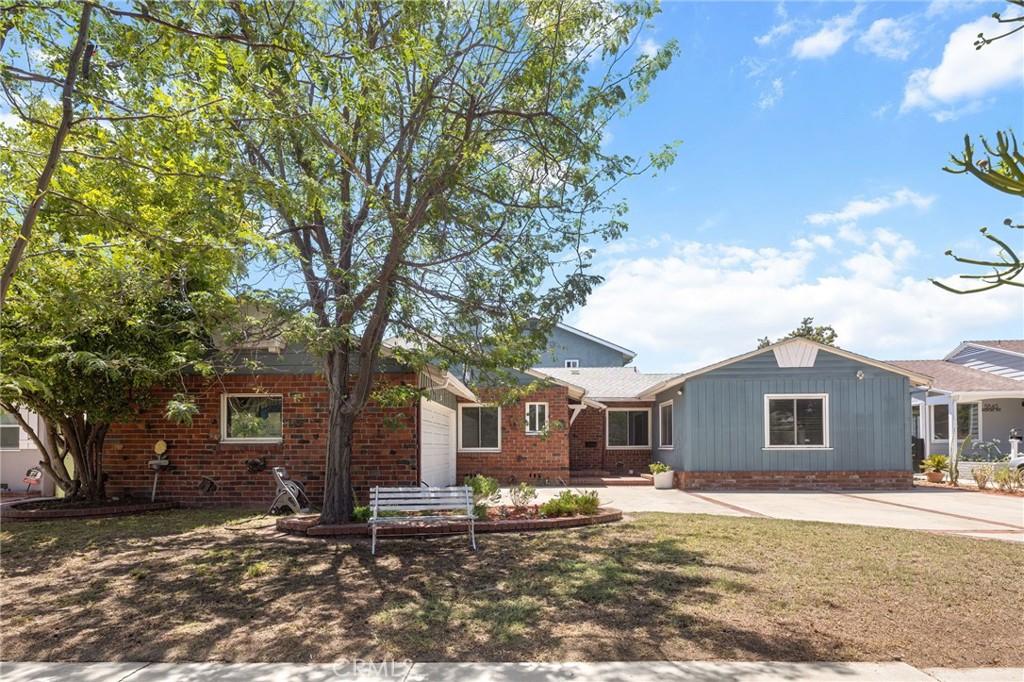
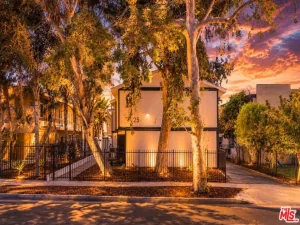
Welcome to your own private retreat in Valley Village. Tucked away on a quiet, tree-lined street in one of the neighborhood’s coveted hidden pockets, this beautifully designed 5-bedroom, 4-bathroom home spans 2,739 square feet and delivers the space, charm, and effortless indoor-outdoor lifestyle.
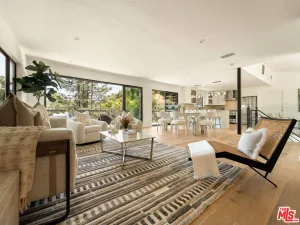
Step inside and discover a home that feels both enchanting and inviting. The renovated chef’s kitchen is a true showstopper, centered around a spectacular illuminated stone island with integrated sink, and complemented by double wall ovens, a separate gas cooktop, built-in microwave, and generous workspace for multiple cooks in the kitchen. Casual seating at the island, or more family time at the dining room table. Designed to enjoy every moment cooking, and entertaining, it’s the perfect gathering place for everything from morning coffee to unforgettable dinner parties.
The first-floor primary suite offers a luxurious escape with dual closets, a spa-inspired bathroom featuring a whirlpool tub and separate walk-in shower, and direct access to the backyard and pool. Upstairs, you will find two spacious bedrooms filled with natural light feature walk-in closets and offer exceptional flexibility for family, guests, creative space, or a private home office.
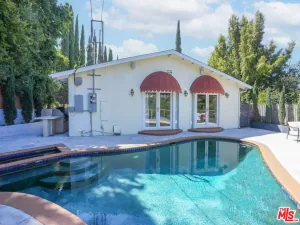
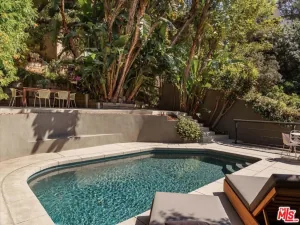
Then comes the backyard—your very own California oasis. A sparkling pool and expansive covered patio create an irresistible setting for poolside afternoons, elegant outdoor dining, lively gatherings, or simply unwinding at the end of the day. This is a home designed to celebrate every day.
And when you’re ready to venture out, you will be greeted by many neighbors walking and riding bicycles, Trader Joe’s, shopping, dining, and movie theaters just moments away, with the energy and culture of the NoHo Arts District only minutes from your door.
Step inside to experience this beautifully renovated, exceptionally spacious, and effortlessly warm home. With its coveted location, five-bedroom floor plan, resort-like backyard, and charming indoor-outdoor living, this is the kind of Valley Village home you’ll be proud to call your own. Don’t miss seeing it in person. Schedule a tour today.
Step inside and discover a home that feels both enchanting and inviting. The renovated chef’s kitchen is a true showstopper, centered around a spectacular illuminated stone island with integrated sink, and complemented by double wall ovens, a separate gas cooktop, built-in microwave, and generous workspace for multiple cooks in the kitchen. Casual seating at the island, or more family time at the dining room table. Designed to enjoy every moment cooking, and entertaining, it’s the perfect gathering place for everything from morning coffee to unforgettable dinner parties.
The first-floor primary suite offers a luxurious escape with dual closets, a spa-inspired bathroom featuring a whirlpool tub and separate walk-in shower, and direct access to the backyard and pool. Upstairs, you will find two spacious bedrooms filled with natural light feature walk-in closets and offer exceptional flexibility for family, guests, creative space, or a private home office.
Then comes the backyard—your very own California oasis. A sparkling pool and expansive covered patio create an irresistible setting for poolside afternoons, elegant outdoor dining, lively gatherings, or simply unwinding at the end of the day. This is a home designed to celebrate every day.
And when you’re ready to venture out, you will be greeted by many neighbors walking and riding bicycles, Trader Joe’s, shopping, dining, and movie theaters just moments away, with the energy and culture of the NoHo Arts District only minutes from your door.
Step inside to experience this beautifully renovated, exceptionally spacious, and effortlessly warm home. With its coveted location, five-bedroom floor plan, resort-like backyard, and charming indoor-outdoor living, this is the kind of Valley Village home you’ll be proud to call your own. Don’t miss seeing it in person. Schedule a tour today.
Property Details
Price:
$1,450,000
MLS #:
SR26165350
Status:
Active
Beds:
5
Baths:
4
Type:
Single Family
Subtype:
Single Family Residence
Neighborhood:
699notdefined
Listed Date:
Jul 30, 2026
Finished Sq Ft:
2,739
Lot Size:
7,625 sqft / 0.18 acres (approx)
Year Built:
1952
See this Listing
Schools
School District:
Los Angeles Unified
Interior
Appliances
GD, GS, BIR, DO
Bathrooms
4 Full Bathrooms
Cooling
CA
Flooring
WOOD, CARP
Heating
CF
Interior Features
CF, BC
Laundry Features
ICL
Levels
U
Main Level Bathrooms
3
Main Level Bedrooms
3
Exterior
Attached Garage YN
1
Common Walls
NCW
Community Features
SUB, CW, BIKI
Construction Materials
BRK, WOD
Garage Spaces
2
Other Structures
SH
Parking Spots
2
Parking Total
2
Patio And Porch Features
BRK, CON, CO, PTO
Roof
CMP
Security Features
SD
Spa Features
NO
View
PL, TW
Window Features
SCR
Financial
Map
Community
- Address5841 Radford AV Los Angeles CA
- CityLos Angeles
- CountyLos Angeles
- Zip Code91607
Subdivisions in Los Angeles
Market Summary
Current real estate data for Single Family in Los Angeles as of Oct 05, 2026
9,501
Single Family Listed
86
Avg DOM
437
Avg $ / SqFt
$1,565,438
Avg List Price
Property Summary
- 5841 Radford AV Los Angeles CA is a Single Family for sale in Los Angeles, CA, 91607. It is listed for $1,450,000 and features 5 beds, 4 baths, and has approximately 2,739 square feet of living space, and was originally constructed in 1952. The current price per square foot is $529. The average price per square foot for Single Family listings in Los Angeles is $437. The average listing price for Single Family in Los Angeles is $1,565,438.
Similar Listings Nearby


 Courtesy of RE/MAX One. Disclaimer: All data relating to real estate for sale on this page comes from the Broker Reciprocity (BR) of the California Regional Multiple Listing Service. Detailed information about real estate listings held by brokerage firms other than include the name of the listing broker. Neither the listing company nor shall be responsible for any typographical errors, misinformation, misprints and shall be held totally harmless. The Broker providing this data believes it to be correct, but advises interested parties to confirm any item before relying on it in a purchase decision. Copyright 2026. California Regional Multiple Listing Service. All rights reserved.
5841 Radford AV
Los Angeles, CA