
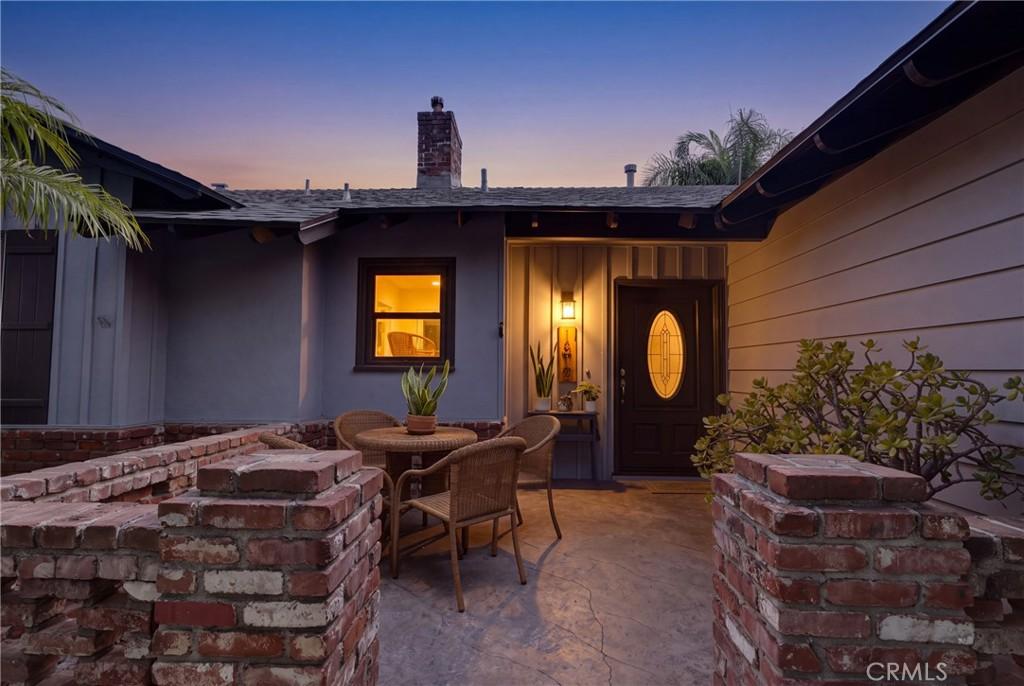
Welcome to this FULLY FURNISHED charming 3-bedroom, 2-bathroom, 1,717 sq. ft. home nestled in Burbank’s highly coveted Rancho equestrian neighborhood! Situated on an expansive 9,100+ sqft horse-zoned lot backing directly onto scenic equestrian trails, this property seamlessly blends classic mid-century character with modern California indoor-outdoor living. Both the house and garage have an all new roof complete in 2026, and the detached garage has great ADU potential.
A convenient semi-circle driveway welcomes you to the home. Step inside to an inviting floor plan highlighted by crown molding, recessed lighting, and a cozy fireplace with a classic mantle. The vintage eat-in kitchen exudes retro charm with original 1950s cabinetry, exposed brick detail, tile countertops, and stainless steel appliances with a gas cooktop. Adjacent to the main living area, you will find an oversized dedicated laundry room with abundant built-in storage.
The primary suite features original hardwood flooring, a private en-suite bathroom with a walk-in shower, separate tub, and direct access to the outdoor patio. The versatile secondary bedrooms include custom built-in shelving, glass closet doors, and updated windows, making them ideal for guest quarters or a dedicated home office.
Step through sliding French doors into a private backyard retreat designed for relaxing and entertaining. The drought-tolerant grounds showcase a covered patio with wrought-iron fencing, an open fire pit area, lush palm trees, a thriving Red Flame grapevine, and two prolific avocado trees. Unwind under the pergola over the hot tub, or explore the possibilities of the detached cabana/changing room off the 2-car garage. With horse trails right behind your back gate, this Rancho gem offers an unmatched lifestyle just minutes from major studios, dining, and top-rated Burbank amenities. See furniture inclusions and personal items excluded in the MLS attachment.
A convenient semi-circle driveway welcomes you to the home. Step inside to an inviting floor plan highlighted by crown molding, recessed lighting, and a cozy fireplace with a classic mantle. The vintage eat-in kitchen exudes retro charm with original 1950s cabinetry, exposed brick detail, tile countertops, and stainless steel appliances with a gas cooktop. Adjacent to the main living area, you will find an oversized dedicated laundry room with abundant built-in storage.
The primary suite features original hardwood flooring, a private en-suite bathroom with a walk-in shower, separate tub, and direct access to the outdoor patio. The versatile secondary bedrooms include custom built-in shelving, glass closet doors, and updated windows, making them ideal for guest quarters or a dedicated home office.
Step through sliding French doors into a private backyard retreat designed for relaxing and entertaining. The drought-tolerant grounds showcase a covered patio with wrought-iron fencing, an open fire pit area, lush palm trees, a thriving Red Flame grapevine, and two prolific avocado trees. Unwind under the pergola over the hot tub, or explore the possibilities of the detached cabana/changing room off the 2-car garage. With horse trails right behind your back gate, this Rancho gem offers an unmatched lifestyle just minutes from major studios, dining, and top-rated Burbank amenities. See furniture inclusions and personal items excluded in the MLS attachment.
Property Details
Price:
$1,485,000
MLS #:
SR26180573
Status:
Active
Beds:
3
Baths:
2
Type:
Single Family
Subtype:
Single Family Residence
Neighborhood:
610burbank
Listed Date:
Aug 27, 2026
Finished Sq Ft:
1,717
Lot Size:
9,122 sqft / 0.21 acres (approx)
Year Built:
1957
See this Listing
Schools
School District:
Burbank Unified
Interior
Appliances
DW, RF, GO, GS, WHU
Bathrooms
2 Full Bathrooms
Cooling
CA
Flooring
TILE, WOOD
Heating
CF
Interior Features
PFRN, TILC, LRDA
Laundry Features
IR, DINC, WINC
Levels
A
Main Level Bathrooms
2
Main Level Bedrooms
3
Exterior
Accessibility Features
_2AE
Common Walls
NCW
Community Features
HRS, BIKI
Fencing
ST, WD, WI
Garage Spaces
2
Parking Spots
2
Parking Total
2
Patio And Porch Features
CO, DK, PTO, WOD
Roof
SHN
Security Features
SD, WSEC, COD
Spa Features
PVT
View
NO
Financial
Map
Community
- Address1812 W Riverside Burbank CA
- CityBurbank
- CountyLos Angeles
- Zip Code91506
Subdivisions in Burbank
Market Summary
Current real estate data for Single Family in Burbank as of Oct 15, 2026
310
Single Family Listed
55
Avg DOM
423
Avg $ / SqFt
$1,070,234
Avg List Price
Property Summary
- 1812 W Riverside Burbank CA is a Single Family for sale in Burbank, CA, 91506. It is listed for $1,485,000 and features 3 beds, 2 baths, and has approximately 1,717 square feet of living space, and was originally constructed in 1957. The current price per square foot is $865. The average price per square foot for Single Family listings in Burbank is $423. The average listing price for Single Family in Burbank is $1,070,234.
Similar Listings Nearby
 Courtesy of Keller Williams VIP Properties. Disclaimer: All data relating to real estate for sale on this page comes from the Broker Reciprocity (BR) of the California Regional Multiple Listing Service. Detailed information about real estate listings held by brokerage firms other than include the name of the listing broker. Neither the listing company nor shall be responsible for any typographical errors, misinformation, misprints and shall be held totally harmless. The Broker providing this data believes it to be correct, but advises interested parties to confirm any item before relying on it in a purchase decision. Copyright 2026. California Regional Multiple Listing Service. All rights reserved.
1812 W Riverside
Burbank, CA