
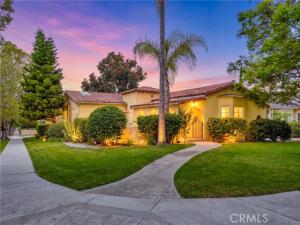
Two Homes on One Lot! Masterfully Updated Spanish Main House + Brand-New ADU! Welcome to a premier NW Glendale estate where classic architectural romance meets unparalleled versatility. Tucked into the highly coveted Kenneth Village neighborhood, this courtyard Spanish home blends timeless character with high-end modern conveniences across two exceptional structures.
The Main Residence (3 BD / 2 BA | ~1,986 SF): Pass through dramatic archways and a tranquil front courtyard with a water fountain to enter a gracious foyer. The expansive living room serves as a stunning centerpiece, boasting a majestic plaster-beamed ceiling, a vibrant fireplace, a large bay window, and integrated audio. Across the foyer, the elegant formal dining room features period coved ceilings. The true heart of the home is the vaulted-ceiling chef’s kitchen—bathed in natural light from dual skylights and equipped with premium stone counters, high-end stainless and integrated Thermador appliances, a hidden refrigerator, and hidden laundry. Three generously sized bedrooms all feature massive walk-in closets, including a private en-suite.
The Brand-New ADU (2 BD / 2 BA | 969 SF): Completely detached, fully permitted, and currently rented out, this massive secondary residence is a game-changer. Offering a bright, open-concept layout, it features a spacious living area that flows seamlessly into a contemporary kitchen, recessed lighting, modern laminate flooring, and two pristine bathrooms. The ADU features a solar system that has been paid in full.
Upgrades & Location: Enjoy absolute peace of mind with extensive infrastructural updates: dual-pane windows, newer HVAC, copper plumbing, ABS waste lines, and a newer roof beneath the gorgeous original Spanish tile. The property is equipped with a Ring video surveillance and alarm system. Outside, the home offers seamless indoor-outdoor flow, perfect for al fresco dining in the courtyard. Located just 3 blocks from the boutique shops of Kenneth Village, minutes from Mark Keppel Magnet, Toll Middle, and Hoover High Schools, The Americana at Brand, and easy freeway access.
Property Details
Price:
$1,925,000
MLS #:
GD26218076
Status:
Active
Beds:
5
Baths:
3.5
Type:
Single Family
Subtype:
Single Family Residence
Neighborhood:
626glendalenorthwest
Listed Date:
Oct 7, 2026
Finished Sq Ft:
2,958
Lot Size:
8,068 sqft / 0.19 acres (approx)
Year Built:
1935
See this Listing
Schools
School District:
Glendale Unified
Interior
Appliances
6 Burner Stove, Water Heater, Disposal, Microwave, Refrigerator, Vented Exhaust Fan, Free-Standing Range, Range Hood, Gas Range, Dishwasher
Bathrooms
2 Full Bathrooms, 2 Three Quarter Bathrooms
Cooling
Central Air
Flooring
Tile, Wood
Heating
Natural Gas, Central
Interior Features
Beamed Ceilings, Copper Plumbing Partial, Built-in Features, Recessed Lighting, Stone Counters, Wired for Sound
Laundry Features
In Kitchen, Stackable
Levels
One
Main Level Bathrooms
1
Main Level Bedrooms
1
Exterior
Architectural Style
Spanish
Common Walls
No Common Walls
Community Features
Curbs, Urban
Direction Faces
North
Fencing
Vinyl
Lot Features
Sprinklers In Front, Corner Lot, Irregular Lot, Front Yard, Back Yard
Open Parking Spaces
2
Open Parking YN
1
Other Structures
Two On A Lot
Parking Features
Driveway
Parking Spots
2
Parking Total
2
Patio And Porch Features
Front Porch, Concrete
Roof
Spanish Tile
Security Features
Carbon Monoxide Detector(s), Security System, Smoke Detector(s)
Spa Features
None
Stories
1
View
Neighborhood
Window Features
Double Pane Windows, Skylight(s), Screens
Financial
Map
Community
- Address1102 Olmsted Drive Glendale CA
- CityGlendale
- CountyLos Angeles
- Zip Code91202
Subdivisions in Glendale
Market Summary
Current real estate data for Single Family in Glendale as of Oct 20, 2026
198
Single Family Listed
56
Avg DOM
686
Avg $ / SqFt
$1,806,008
Avg List Price
Property Summary
- 1102 Olmsted Drive Glendale CA is a Single Family for sale in Glendale, CA, 91202. It is listed for $1,925,000 and features 5 beds, 4 baths, and has approximately 2,958 square feet of living space, and was originally constructed in 1935. The current price per square foot is $651. The average price per square foot for Single Family listings in Glendale is $686. The average listing price for Single Family in Glendale is $1,806,008.
Similar Listings Nearby
 Courtesy of Project Realty Group. Disclaimer: All data relating to real estate for sale on this page comes from the Broker Reciprocity (BR) of the California Regional Multiple Listing Service. Detailed information about real estate listings held by brokerage firms other than include the name of the listing broker. Neither the listing company nor shall be responsible for any typographical errors, misinformation, misprints and shall be held totally harmless. The Broker providing this data believes it to be correct, but advises interested parties to confirm any item before relying on it in a purchase decision. Copyright 2026. California Regional Multiple Listing Service. All rights reserved.
1102 Olmsted Drive
Glendale, CA