
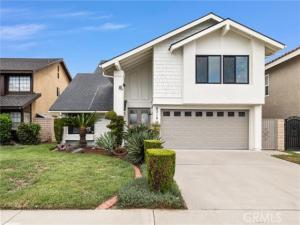
Moments from Buena Park’s celebrated entertainment corridor, 8319 Mercury Dr introduces a newly listed, extensively remodeled five-bedroom, two-and-a-half-bath residence offering 2,474 square feet across two thoughtfully composed levels.
Double entry doors reveal a polished interior where light oak plank laminate flooring, black-framed windows, Craftsman-style single-panel doors, and dark hardware create a crisp visual language. The spacious living room and formal dining room accommodate occasions with ease, while the family room gathers around a wood-burning fireplace for a more intimate atmosphere.
Culinary design takes center stage in the gourmet kitchen. Light oak shaker cabinetry with soft-close storage meets quartzite counters, a tile backsplash, commercial-style stainless steel appliances, a drawer microwave, and a pot filler—an accomplished setting for everyday meals and ambitious entertaining. A floating vanity elevates the guest powder room, and the separate laundry room includes gas and electric dryer hookups.
Generously scaled, the primary bedroom pairs a walk-in closet with a spa-inspired ensuite. Multiple shower heads, large-format tile, frameless glass, a double vanity, and a smart toilet transform daily routines into moments of indulgence. Four additional bedrooms feature mirrored wardrobe doors, while the secondary full bath offers a deep inset tub, tiled surround, and floating vanity. An attached two-car garage completes the home.
Beyond the property, Knott’s Soak City, Buena Park Mall, and Knott’s Berry Farm are remarkably close, placing recreation, shopping, dining, and iconic local attractions within easy reach. Savanna High School is also nearby, rounding out a connected Orange County setting.
Property Details
Price:
$1,299,900
MLS #:
PW26229072
Status:
Active
Beds:
4
Baths:
2.5
Type:
Single Family
Subtype:
Single Family Residence
Neighborhood:
82buenapark
Listed Date:
Oct 23, 2026
Finished Sq Ft:
2,474
Lot Size:
5,502 sqft / 0.13 acres (approx)
Year Built:
1981
See this Listing
Schools
School District:
Anaheim Union High
Interior
Appliances
Convection Oven, Water Heater, Microwave, Built-In Range, Range Hood, Gas Range, Electric Oven, Dishwasher
Bathrooms
2 Full Bathrooms, 1 Half Bathroom
Cooling
Central Air
Flooring
Laminate
Heating
Central
Interior Features
Quartz Counters, Recessed Lighting, Open Floorplan, Cathedral Ceiling(s)
Laundry Features
Laundry Room, Gas & Electric Dryer Hookup, Washer Hookup
Levels
Two
Main Level Bathrooms
1
Exterior
Accessibility Features
Doors – Swing In
Architectural Style
Contemporary
Attached Garage YN
1
Common Walls
No Common Walls
Community Features
Curbs, Street Lights, Sidewalks, Suburban
Construction Materials
Stucco
Covered Spaces
2
Direction Faces
East
Fencing
Block
Garage Spaces
2
Lot Features
Cul-De-Sac, Landscaped, Front Yard, Sprinkler System, Back Yard, Lawn, Yard
Open Parking Spaces
2
Open Parking YN
1
Parking Features
Garage, Driveway Level, Garage Faces Front, Driveway
Parking Spots
4
Parking Total
4
Patio And Porch Features
Concrete, Patio
Roof
Composition
Security Features
Carbon Monoxide Detector(s), Smoke Detector(s)
Spa Features
None
Stories
2
View
Park/Greenbelt
Window Features
Double Pane Windows, Screens
Financial
Map
Community
- Address8319 Mercury Drive Buena Park CA
- SubdivisionOther (OTHR)
- CityBuena Park
- CountyOrange
- Zip Code90620
Subdivisions in Buena Park
Market Summary
Current real estate data for Single Family in Buena Park as of Oct 24, 2026
72
Single Family Listed
38
Avg DOM
644
Avg $ / SqFt
$1,130,797
Avg List Price
Property Summary
- Located in the Other (OTHR) subdivision, 8319 Mercury Drive Buena Park CA is a Single Family for sale in Buena Park, CA, 90620. It is listed for $1,299,900 and features 4 beds, 3 baths, and has approximately 2,474 square feet of living space, and was originally constructed in 1981. The current price per square foot is $525. The average price per square foot for Single Family listings in Buena Park is $644. The average listing price for Single Family in Buena Park is $1,130,797.
Similar Listings Nearby
 Courtesy of Sal Nesh, Broker. Disclaimer: All data relating to real estate for sale on this page comes from the Broker Reciprocity (BR) of the California Regional Multiple Listing Service. Detailed information about real estate listings held by brokerage firms other than include the name of the listing broker. Neither the listing company nor shall be responsible for any typographical errors, misinformation, misprints and shall be held totally harmless. The Broker providing this data believes it to be correct, but advises interested parties to confirm any item before relying on it in a purchase decision. Copyright 2026. California Regional Multiple Listing Service. All rights reserved.
8319 Mercury Drive
Buena Park, CA