
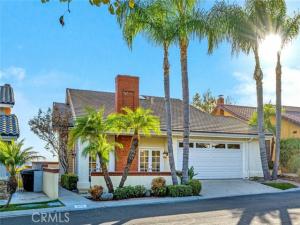
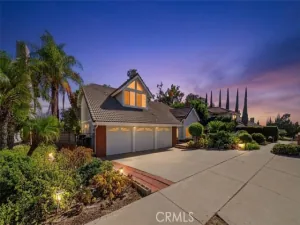
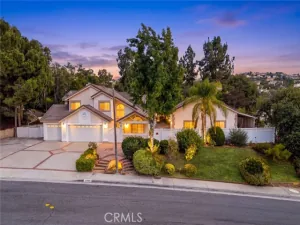
Welcome to 840 Desert Canyon Road, an Immaculate View Home Nestled in a Highly Sought After Neighborhood within the Hills of Brea. This Turn-Key Home Features Four Bedrooms, Three Full Bathrooms (One Main Floor Bedroom and Bathroom), and Stunning Views of the City Lights. Upgrades Include New Carpet, New LVP, New Interior Paint, Newer Water Heater, Newer Rain Gutters, and More! As You Enter the Home, the Formal Living Room Showcases a Vaulted Ceiling, Cozy Fireplace, Dual French Doors to the Front Patio, and Opens Directly to the Formal Dining Room. The Gourmet Kitchen Features Quartz Counters, Stainless Steel Appliances, Tray Ceiling, Ceiling-Height Backsplash, Backyard Views, Breakfast Nook with Backyard Access, and Wet Bar. The Spacious Family Room Includes a Fireplace, Backyard Access, and Opens to the Kitchen Which is Perfect for Entertaining. The Expansive Primary Suite Showcases a Vaulted Ceiling, Beautiful Views, and En-Suite Bathroom with Dual Vanities and Walk-In Closet. The Recently Remodeled Backyard Showcases Newer Concrete, Newer Turf, Multiple Seating Areas, and Unobstructed Views. Indoor Laundry Room and Direct Access Two Car Garage. Walking Distance to Falcon Academy and Just Minutes to Brea Junior High and Brea Olinda High School. Centrally Located to Coyote Hills Golf Course, Birch Hills Golf Course, Craig Regional Park, Tri City Park, and Multiple Shopping Centers. Easy Access to the 57 and Imperial Highway. 840 Desert Canyon Road is a Must See!
Property Details
Price:
$1,415,000
MLS #:
PW26210510
Status:
Active
Beds:
4
Baths:
3
Type:
Single Family
Subtype:
Single Family Residence
Neighborhood:
86brea
Listed Date:
Oct 18, 2026
Finished Sq Ft:
2,460
Lot Size:
4,400 sqft / 0.10 acres (approx)
Year Built:
1977
See this Listing
Schools
School District:
Brea-Olinda Unified
Elementary School:
Other
Middle School:
Brea
High School:
Brea Olinda
Interior
Appliances
Gas Cooktop, Double Oven, Dishwasher
Bathrooms
3 Full Bathrooms
Cooling
Central Air
Flooring
Tile, Vinyl, Carpet
Heating
Central
Interior Features
Tray Ceiling(s), Wet Bar, High Ceilings, Recessed Lighting, Quartz Counters, Bar, Cathedral Ceiling(s), Balcony
Laundry Features
Inside, Laundry Room
Levels
Multi/Split, Two
Main Level Bathrooms
1
Main Level Bedrooms
1
Exterior
Attached Garage YN
1
Common Walls
No Common Walls
Community Features
Curbs
Covered Spaces
2
Garage Spaces
2
Lot Features
Landscaped, Back Yard, Yard
Parking Features
Garage, Direct Access
Parking Spots
2
Parking Total
2
Patio And Porch Features
Patio
Spa Features
None
Stories
2
View
City Lights, Hills
Window Features
Skylight(s)
Financial
Map
Community
- Address840 Desert Canyon Road Brea CA
- SubdivisionOther (OTHR)
- CityBrea
- CountyOrange
- Zip Code92821
Subdivisions in Brea
Market Summary
Current real estate data for Single Family in Brea as of Oct 20, 2026
46
Single Family Listed
41
Avg DOM
587
Avg $ / SqFt
$1,104,221
Avg List Price
Property Summary
- Located in the Other (OTHR) subdivision, 840 Desert Canyon Road Brea CA is a Single Family for sale in Brea, CA, 92821. It is listed for $1,415,000 and features 4 beds, 3 baths, and has approximately 2,460 square feet of living space, and was originally constructed in 1977. The current price per square foot is $575. The average price per square foot for Single Family listings in Brea is $587. The average listing price for Single Family in Brea is $1,104,221.
Similar Listings Nearby

 Courtesy of Katnik Brothers R.E. Services. Disclaimer: All data relating to real estate for sale on this page comes from the Broker Reciprocity (BR) of the California Regional Multiple Listing Service. Detailed information about real estate listings held by brokerage firms other than include the name of the listing broker. Neither the listing company nor shall be responsible for any typographical errors, misinformation, misprints and shall be held totally harmless. The Broker providing this data believes it to be correct, but advises interested parties to confirm any item before relying on it in a purchase decision. Copyright 2026. California Regional Multiple Listing Service. All rights reserved.
840 Desert Canyon Road
Brea, CA