
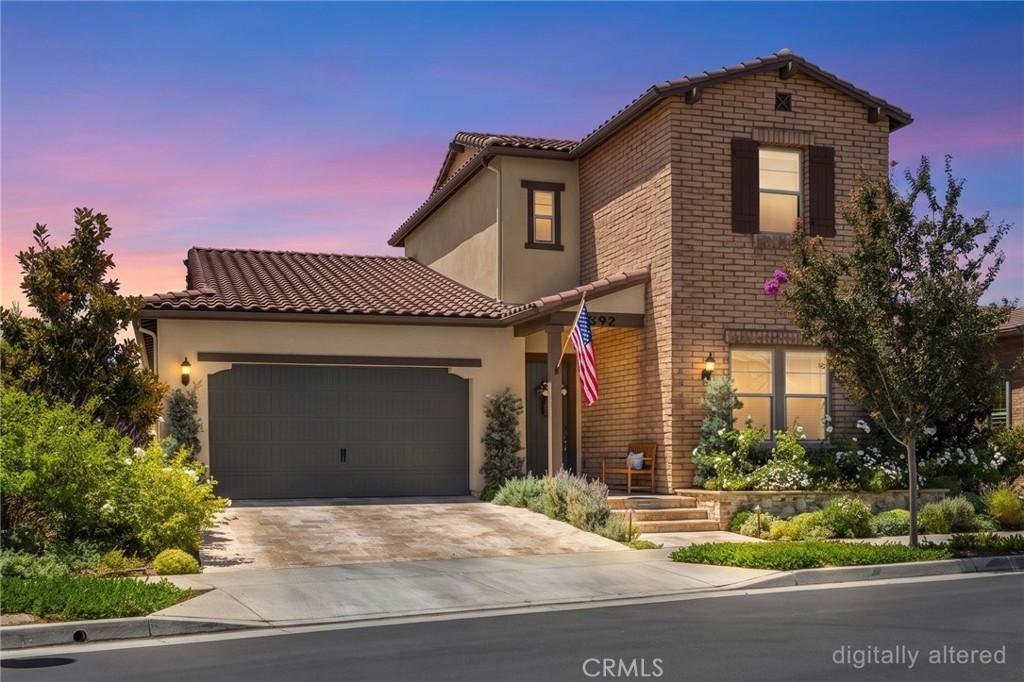
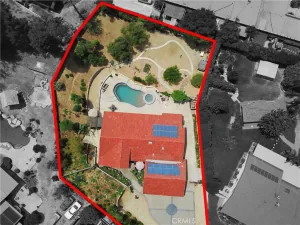
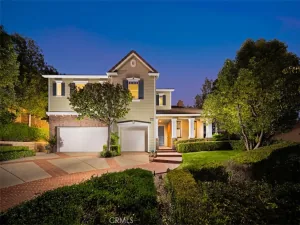
LUXURY IN THE DEL WEBB GATED 55+ COMMUNITY AT LA FLORESTA! Tucked away in the community with only one direct neighbor, this beautifully designed residence has been recently updated with $100,000 of improvements and offers one of Buena Vida’s largest floor plans while emphasizing features today’s active adults value—convenience and peace of mind – without sacrificing quality.
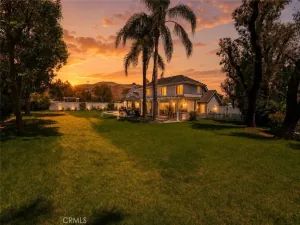
Designed for long-term livability and “lock and leave” comfort, the 2019 home features a spacious main-floor primary suite, front guest suite, powder room and flex space which is a perfect work-from-home area or lounge. The dramatic open-concept great room and gourmet kitchen serve as the heart of the home, offering an inviting space for everyday living and gathering. This extends as you open the 90 degree corner patio sliders to the outdoor culinary oasis, complete with covered built-in BBQ, sink, refrigerator and dual electric screens, ideal for California entertaining. Step outside to a private, low-maintenance garden, recently designed by Rogers’ Gardens, where you can enjoy birds and butterflies among the roses and mature trees and privacy hedge. Upstairs, an additional bedroom with full ensuite bath and a generous loft create private accommodations for visiting family, grandchildren or overnight guests.
The home’s additional features include 2026 full exterior paint, 2025 interior paint, designer fixtures and wallcoverings, limestone driveway, new landscape irrigation systems and lighting, whole house water system, installed security system and EV car charger.
Buena Vida residents enjoy resort-style amenities including a full-time onsite coordinator, extensive clubhouse, exercise gym, cabanas, pool and spa, pickleball, walking trails and a full calendar of social events and fitness classes. Shopping, restaurants, Whole Foods, medical services and golf are all just minutes away.
Offering peace and safety, a flexible floor plan, abundant space, and the convenience of first-floor everyday living, this home is perfectly suited for those looking to simplify life without compromising the luxury that makes Buena Vida at La Floresta North Orange County’s premier active adult neighborhood.
Designed for long-term livability and “lock and leave” comfort, the 2019 home features a spacious main-floor primary suite, front guest suite, powder room and flex space which is a perfect work-from-home area or lounge. The dramatic open-concept great room and gourmet kitchen serve as the heart of the home, offering an inviting space for everyday living and gathering. This extends as you open the 90 degree corner patio sliders to the outdoor culinary oasis, complete with covered built-in BBQ, sink, refrigerator and dual electric screens, ideal for California entertaining. Step outside to a private, low-maintenance garden, recently designed by Rogers’ Gardens, where you can enjoy birds and butterflies among the roses and mature trees and privacy hedge. Upstairs, an additional bedroom with full ensuite bath and a generous loft create private accommodations for visiting family, grandchildren or overnight guests.
The home’s additional features include 2026 full exterior paint, 2025 interior paint, designer fixtures and wallcoverings, limestone driveway, new landscape irrigation systems and lighting, whole house water system, installed security system and EV car charger.
Buena Vida residents enjoy resort-style amenities including a full-time onsite coordinator, extensive clubhouse, exercise gym, cabanas, pool and spa, pickleball, walking trails and a full calendar of social events and fitness classes. Shopping, restaurants, Whole Foods, medical services and golf are all just minutes away.
Offering peace and safety, a flexible floor plan, abundant space, and the convenience of first-floor everyday living, this home is perfectly suited for those looking to simplify life without compromising the luxury that makes Buena Vida at La Floresta North Orange County’s premier active adult neighborhood.
Property Details
Price:
$1,810,000
MLS #:
PW26148423
Status:
Pending
Beds:
3
Baths:
4
Type:
Single Family
Subtype:
Single Family Residence
Neighborhood:
86brea
Listed Date:
Jul 8, 2026
Finished Sq Ft:
3,166
Lot Size:
6,255 sqft / 0.14 acres (approx)
Year Built:
2018
See this Listing
Schools
School District:
Brea-Olinda Unified
Elementary School:
Rose Drive
Middle School:
Brea
High School:
Brea Olinda
Interior
Appliances
DW, GD, MW, RF, GS, BIR, EO, _6BS, HOD, SCO, TW, WS
Bathrooms
3 Full Bathrooms, 1 Half Bathroom
Cooling
CA
Flooring
WOOD, CARP
Heating
CF, FIR
Interior Features
BI, CF, ST, RECL, GRNC, STNC, OFP, HCEL
Laundry Features
IR, IN
Levels
U
Main Level Bathrooms
2
Main Level Bedrooms
2
Exterior
Architectural Style
CNT
Attached Garage YN
1
Common Walls
NCW
Community
55+
Community Features
SDW, SL, CRB
Exterior Features
BQ
Garage Spaces
2
Parking Spots
4
Parking Total
4
Patio And Porch Features
CO
Security Features
SD, COD
Senior Community YN
1
Spa Features
AS, COM
View
NO
Window Features
BLI, CWC, DPW
Financial
HOA Fee
$355
HOA Fee Frequency
MO
Map
Community
- Address3692 Glorietta PL Brea CA
- SubdivisionOther (OTHR)
- CityBrea
- CountyOrange
- Zip Code92823
Subdivisions in Brea
Market Summary
Current real estate data for Single Family in Brea as of Sep 07, 2026
88
Single Family Listed
55
Avg DOM
381
Avg $ / SqFt
$674,453
Avg List Price
Property Summary
- Located in the Other (OTHR) subdivision, 3692 Glorietta PL Brea CA is a Single Family for sale in Brea, CA, 92823. It is listed for $1,810,000 and features 3 beds, 4 baths, and has approximately 3,166 square feet of living space, and was originally constructed in 2018. The current price per square foot is $572. The average price per square foot for Single Family listings in Brea is $381. The average listing price for Single Family in Brea is $674,453.
Similar Listings Nearby
 Courtesy of ERA North Orange County. Disclaimer: All data relating to real estate for sale on this page comes from the Broker Reciprocity (BR) of the California Regional Multiple Listing Service. Detailed information about real estate listings held by brokerage firms other than include the name of the listing broker. Neither the listing company nor shall be responsible for any typographical errors, misinformation, misprints and shall be held totally harmless. The Broker providing this data believes it to be correct, but advises interested parties to confirm any item before relying on it in a purchase decision. Copyright 2026. California Regional Multiple Listing Service. All rights reserved.
3692 Glorietta PL
Brea, CA