

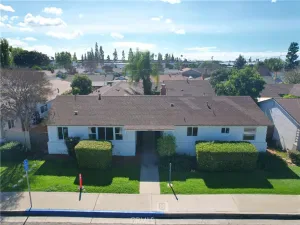
Welcome to 137 S Thistle Drive, Brea, a beautifully renovated residence located in one of North Orange County’s most desirable communities. Combining modern design, spacious living, and an unbeatable location, this exceptional home offers everything today’s buyers are looking for.
Step inside to discover a bright and inviting open-concept floor plan featuring new laminate flooring throughout, elegant recessed lighting, and stylish modern light fixtures that create a warm and contemporary atmosphere. The heart of the home is the upgraded chef’s kitchen, thoughtfully designed with a stunning oversized waterfall island, brand-new appliances, abundant cabinetry, and generous workspace, making it perfect for entertaining and everyday living. Boasting 5 spacious bedrooms and 3.5 bathrooms, this home offers plenty of room for large families, multigenerational living, or those needing additional work-from-home space. The luxurious primary suite serves as a private retreat, highlighted by an oversized spa-inspired bathroom featuring a frameless glass shower enclosure, soaking bathtub, dual his-and-her vanities, and ample space for relaxation. Located in the highly sought-after city of Brea, residents enjoy convenient access to premier shopping, dining, and entertainment. Just minutes away is Brea Mall, one of Orange County’s premier shopping destinations, along with the vibrant Downtown Brea, known for its restaurants, boutiques, nightlife, and community events. Outdoor enthusiasts will appreciate proximity to Carbon Canyon Regional Park and numerous hiking and biking trails throughout the area. Families benefit from access to the highly regarded Brea Olinda Unified School District, one of the most respected school districts in North Orange County. Commuters enjoy excellent accessibility to major transportation routes including California State Route 57, California State Route 91, and California State Route 60, providing convenient connections throughout Orange, Los Angeles, Riverside, and San Bernardino Counties. Offering a rare combination of modern upgrades, spacious living, luxury finishes, and a prime Brea location near top-rated schools, shopping, dining, and recreation, this move-in-ready home presents an exceptional opportunity to enjoy the very best of Southern California living.
Step inside to discover a bright and inviting open-concept floor plan featuring new laminate flooring throughout, elegant recessed lighting, and stylish modern light fixtures that create a warm and contemporary atmosphere. The heart of the home is the upgraded chef’s kitchen, thoughtfully designed with a stunning oversized waterfall island, brand-new appliances, abundant cabinetry, and generous workspace, making it perfect for entertaining and everyday living. Boasting 5 spacious bedrooms and 3.5 bathrooms, this home offers plenty of room for large families, multigenerational living, or those needing additional work-from-home space. The luxurious primary suite serves as a private retreat, highlighted by an oversized spa-inspired bathroom featuring a frameless glass shower enclosure, soaking bathtub, dual his-and-her vanities, and ample space for relaxation. Located in the highly sought-after city of Brea, residents enjoy convenient access to premier shopping, dining, and entertainment. Just minutes away is Brea Mall, one of Orange County’s premier shopping destinations, along with the vibrant Downtown Brea, known for its restaurants, boutiques, nightlife, and community events. Outdoor enthusiasts will appreciate proximity to Carbon Canyon Regional Park and numerous hiking and biking trails throughout the area. Families benefit from access to the highly regarded Brea Olinda Unified School District, one of the most respected school districts in North Orange County. Commuters enjoy excellent accessibility to major transportation routes including California State Route 57, California State Route 91, and California State Route 60, providing convenient connections throughout Orange, Los Angeles, Riverside, and San Bernardino Counties. Offering a rare combination of modern upgrades, spacious living, luxury finishes, and a prime Brea location near top-rated schools, shopping, dining, and recreation, this move-in-ready home presents an exceptional opportunity to enjoy the very best of Southern California living.
Property Details
Price:
$1,599,000
MLS #:
OC26118511
Status:
Active
Beds:
5
Baths:
4
Type:
Single Family
Subtype:
Single Family Residence
Subdivision:
Country Hills Estates CHE
Neighborhood:
86brea
Listed Date:
Jul 4, 2026
Finished Sq Ft:
2,748
Lot Size:
8,260 sqft / 0.19 acres (approx)
Year Built:
1979
See this Listing
Schools
School District:
Brea-Olinda Unified
Interior
Bathrooms
3 Full Bathrooms, 1 Half Bathroom
Cooling
CA
Laundry Features
GAS, IR, WH
Levels
U
Main Level Bathrooms
1
Exterior
Attached Garage YN
1
Common Walls
NCW
Community Features
CRB
Garage Spaces
2
Parking Spots
2
Parking Total
2
View
NO
Financial
HOA Fee
$220
HOA Fee Frequency
MO
Map
Community
- Address137 S Thistle Brea CA
- SubdivisionCountry Hills Estates (CHE)
- CityBrea
- CountyOrange
- Zip Code92821
Subdivisions in Brea
Market Summary
Current real estate data for Single Family in Brea as of Jul 04, 2026
85
Single Family Listed
50
Avg DOM
405
Avg $ / SqFt
$797,197
Avg List Price
Property Summary
- Located in the Country Hills Estates (CHE) subdivision, 137 S Thistle Brea CA is a Single Family for sale in Brea, CA, 92821. It is listed for $1,599,000 and features 5 beds, 4 baths, and has approximately 2,748 square feet of living space, and was originally constructed in 1979. The current price per square foot is $582. The average price per square foot for Single Family listings in Brea is $405. The average listing price for Single Family in Brea is $797,197.
Similar Listings Nearby

 Courtesy of Copley Realty. Disclaimer: All data relating to real estate for sale on this page comes from the Broker Reciprocity (BR) of the California Regional Multiple Listing Service. Detailed information about real estate listings held by brokerage firms other than include the name of the listing broker. Neither the listing company nor shall be responsible for any typographical errors, misinformation, misprints and shall be held totally harmless. The Broker providing this data believes it to be correct, but advises interested parties to confirm any item before relying on it in a purchase decision. Copyright 2026. California Regional Multiple Listing Service. All rights reserved.
137 S Thistle
Brea, CA