
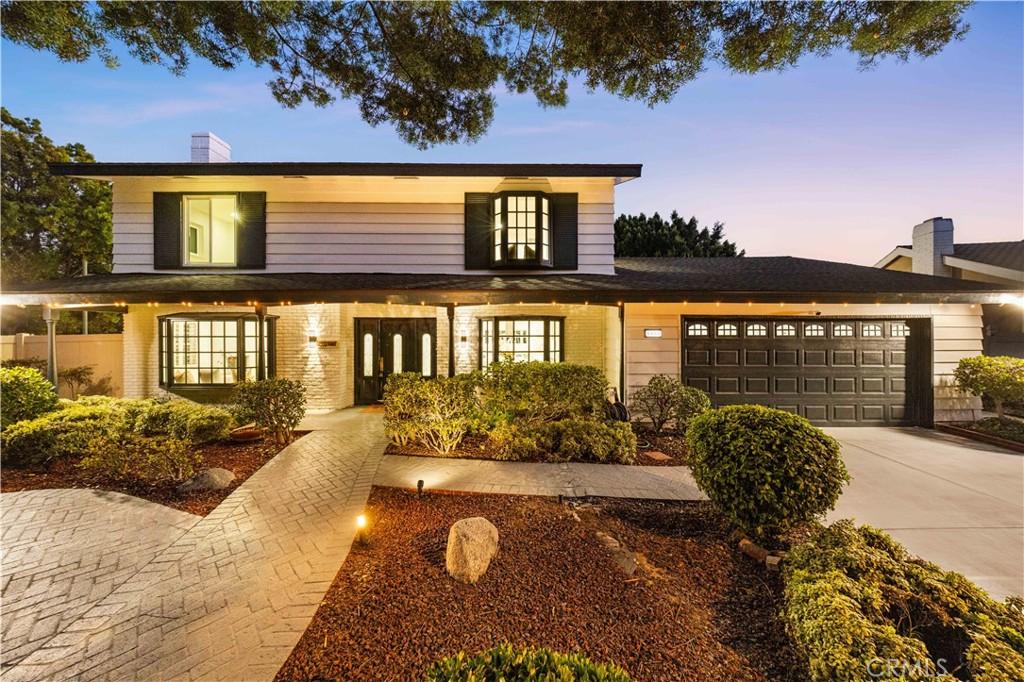
Nestled on a quiet cul-de-sac, 1908 Brentwood Dr. is a beautifully remodeled residence offering approximately 3,029 sq. ft. of living space with 6 bedrooms and 4 bathrooms on an expansive 10,950+ sq. ft. lot. Thoughtfully upgraded throughout, this impressive home blends modern luxury, comfort, and functionality, featuring a brand-new roof, new insulation, fresh interior and exterior paint, and a brand-new front entry door, along with quality finishes throughout. The chef’s kitchen features high-end KitchenAid appliances, stylish oak cabinetry, generous counter space, and an adjacent beverage and coffee bar with a wine refrigerator—perfect for everyday living and entertaining. The main level includes one bedroom and a full bathroom, offering excellent flexibility for guests, multigenerational living, or a home office. Upstairs are five additional bedrooms, including two private en-suite bedrooms. The primary suite also offers the unique option to combine with the adjacent bedroom to create an exceptionally spacious primary retreat, ideal for a sitting area, private office, nursery, or expanded dressing area. The oversized backyard is an entertainer’s dream, featuring a sparkling pool and spa with newly refinished surfaces, a cozy fire pit area, and a spacious side yard currently arranged for basketball and table tennis. Enjoy beautiful city light views in the evening and plenty of room for outdoor gatherings and recreation. Additional upgrades include a garage with a newly finished epoxy floor, further enhancing both durability and appearance. Located within the highly regarded Beechwood K–8 School attendance area, with convenient access to parks, hiking trails, golf courses, shopping, and dining. A rare opportunity to own a turnkey home offering exceptional space, style, flexibility, and Southern California lifestyle amenities.
Property Details
Price:
$1,948,000
MLS #:
OC26181253
Status:
Pending
Beds:
6
Baths:
4
Type:
Single Family
Subtype:
Single Family Residence
Neighborhood:
699notdefined
Listed Date:
Sep 10, 2026
Finished Sq Ft:
3,029
Lot Size:
10,950 sqft / 0.25 acres (approx)
Year Built:
1965
See this Listing
Schools
School District:
Fullerton Joint Union High
Interior
Bathrooms
4 Full Bathrooms
Cooling
CA
Laundry Features
IN
Levels
U
Main Level Bathrooms
4
Main Level Bedrooms
6
Exterior
Attached Garage YN
1
Common Walls
NCW
Community Features
SDW, CRB, HIKI
Garage Spaces
2
Parking Spots
2
Parking Total
2
View
CI, MT, PL, NE
Financial
Map
Community
- Address1908 Brentwood Fullerton CA
- CityFullerton
- CountyOrange
- Zip Code92831
Subdivisions in Fullerton
- American Classics AMCL
- Casa Del Vista CSDV
- Chapman Villas CHPV
- Fairway Village FRVL
- Fullerton Creek Homes FUCH
- Fullerton Crest FUCR
- Fullerton Heights FULH
- Hidden Lakes HIDL
- Malvern Creek MLVC
- Park Ridge PRKR
- Park Vista PRKV
- Pines PINE
- Presidential Collection PRSC
- Quail Ridge QRDG
- Radcliffe RADC
- Sunny Hills SUNH
- Sunny Hills View Estates SHVE
- Sunny Ridge SURG
- University Villas UNIV
- Via Valencia VIAV
Market Summary
Current real estate data for Single Family in Fullerton as of Sep 13, 2026
189
Single Family Listed
53
Avg DOM
424
Avg $ / SqFt
$973,807
Avg List Price
Property Summary
- 1908 Brentwood Fullerton CA is a Single Family for sale in Fullerton, CA, 92831. It is listed for $1,948,000 and features 6 beds, 4 baths, and has approximately 3,029 square feet of living space, and was originally constructed in 1965. The current price per square foot is $643. The average price per square foot for Single Family listings in Fullerton is $424. The average listing price for Single Family in Fullerton is $973,807.
Similar Listings Nearby
 Courtesy of Pinnacle Real Estate Group. Disclaimer: All data relating to real estate for sale on this page comes from the Broker Reciprocity (BR) of the California Regional Multiple Listing Service. Detailed information about real estate listings held by brokerage firms other than include the name of the listing broker. Neither the listing company nor shall be responsible for any typographical errors, misinformation, misprints and shall be held totally harmless. The Broker providing this data believes it to be correct, but advises interested parties to confirm any item before relying on it in a purchase decision. Copyright 2026. California Regional Multiple Listing Service. All rights reserved.
1908 Brentwood
Fullerton, CA