

As you step through the elegant double doors, you’re welcomed into a bright living room- an inviting space to greet guests or unwind after a long day. Continue into the formal dining room, where family dinners and holiday gatherings naturally come to life. The dining room will lead into the bonus room with direct access to the backyard, ready to become your home office, yoga studio or creative space.
From the dining room, you’ll find the heart of the home: a beautifully renovated kitchen featuring updated cabinetry, quartz countertops, updated appliances, and a walk-in pantry that keeps everything organized and within reach.
The kitchen flows into the family room, where a cozy fireplace invites quiet evenings while the wet bar makes entertaining friends and family effortless. Nearby, you’ll find a half bathroom, the laundry room, and access to the spacious three-car garage.
As you make your way back toward the front of the home, you’ll notice two thoughtfully designed storage closets- one serving as a coat closet and another prewired for a wine refrigerator, adding an extra touch of convenience for entertaining.
Head upstairs, where the primary bedroom offers a peaceful escape from the rest of the home. Wake up each morning, step onto your private balcony overlooking the backyard, and enjoy the tranquil view framed by mature trees. The bedroom features a walk-in closet and a beautifully updated bathroom.
Down the hall are three additional bedrooms, a full bathroom, and another spacious bonus room- perfect for movie nights, a game room or a home gym.
Finally, step outside into your own backyard retreat. The refinished gunite plunge pool is ready to cool you off on warm summer days, while mature trees and fruit-bearing lemon and mandarin trees create a peaceful setting that’s perfect for relaxing, entertaining, or simply enjoying your morning coffee in privacy.
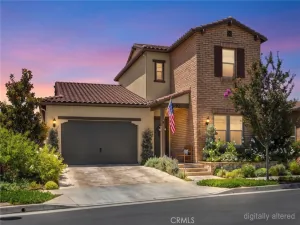
Renovated just two years ago, the home was thoughtfully updated with custom quartz vanities, quartz countertops, updated kitchen cabinetry, appliances, recessed lighting, dual-pane windows, fresh interior paint, exterior fog coat paint, and a refinished plunge pool with an updated filtration system.
From the dining room, you’ll find the heart of the home: a beautifully renovated kitchen featuring updated cabinetry, quartz countertops, updated appliances, and a walk-in pantry that keeps everything organized and within reach.
The kitchen flows into the family room, where a cozy fireplace invites quiet evenings while the wet bar makes entertaining friends and family effortless. Nearby, you’ll find a half bathroom, the laundry room, and access to the spacious three-car garage.
As you make your way back toward the front of the home, you’ll notice two thoughtfully designed storage closets- one serving as a coat closet and another prewired for a wine refrigerator, adding an extra touch of convenience for entertaining.
Head upstairs, where the primary bedroom offers a peaceful escape from the rest of the home. Wake up each morning, step onto your private balcony overlooking the backyard, and enjoy the tranquil view framed by mature trees. The bedroom features a walk-in closet and a beautifully updated bathroom.
Down the hall are three additional bedrooms, a full bathroom, and another spacious bonus room- perfect for movie nights, a game room or a home gym.
Finally, step outside into your own backyard retreat. The refinished gunite plunge pool is ready to cool you off on warm summer days, while mature trees and fruit-bearing lemon and mandarin trees create a peaceful setting that’s perfect for relaxing, entertaining, or simply enjoying your morning coffee in privacy.
Renovated just two years ago, the home was thoughtfully updated with custom quartz vanities, quartz countertops, updated kitchen cabinetry, appliances, recessed lighting, dual-pane windows, fresh interior paint, exterior fog coat paint, and a refinished plunge pool with an updated filtration system.
Property Details
Price:
$1,474,900
MLS #:
OC26148912
Status:
Active
Beds:
4
Baths:
3
Type:
Single Family
Subtype:
Single Family Residence
Subdivision:
Brea Canyon Villas BRCV
Neighborhood:
86brea
Listed Date:
Jul 8, 2026
Finished Sq Ft:
3,163
Lot Size:
7,302 sqft / 0.17 acres (approx)
Year Built:
1976
See this Listing
Schools
School District:
Fullerton Joint Union High
Interior
Appliances
MW, GO, GR, _6BS
Bathrooms
2 Full Bathrooms, 1 Half Bathroom
Cooling
CA
Flooring
VINY
Heating
CF
Interior Features
CF, BL, CC, QTZC
Laundry Features
GAS, WH
Levels
U
Main Level Bathrooms
1
Exterior
Architectural Style
CRF
Attached Garage YN
1
Common Walls
NCW
Community Features
SDW, SL, CRB, BIKI
Fencing
WD
Garage Spaces
2
Parking Spots
2
Parking Total
2
Patio And Porch Features
SL
Roof
CLY
View
CI, PL, NE
Financial
Map
Community
- Address1652 La Canada Brea CA
- SubdivisionBrea Canyon Villas (BRCV)
- CityBrea
- CountyOrange
- Zip Code92821
Subdivisions in Brea
Market Summary
Current real estate data for Single Family in Brea as of Aug 02, 2026
98
Single Family Listed
50
Avg DOM
394
Avg $ / SqFt
$723,872
Avg List Price
Property Summary
- Located in the Brea Canyon Villas (BRCV) subdivision, 1652 La Canada Brea CA is a Single Family for sale in Brea, CA, 92821. It is listed for $1,474,900 and features 4 beds, 3 baths, and has approximately 3,163 square feet of living space, and was originally constructed in 1976. The current price per square foot is $466. The average price per square foot for Single Family listings in Brea is $394. The average listing price for Single Family in Brea is $723,872.
Similar Listings Nearby
 Courtesy of The One. Disclaimer: All data relating to real estate for sale on this page comes from the Broker Reciprocity (BR) of the California Regional Multiple Listing Service. Detailed information about real estate listings held by brokerage firms other than include the name of the listing broker. Neither the listing company nor shall be responsible for any typographical errors, misinformation, misprints and shall be held totally harmless. The Broker providing this data believes it to be correct, but advises interested parties to confirm any item before relying on it in a purchase decision. Copyright 2026. California Regional Multiple Listing Service. All rights reserved.
1652 La Canada
Brea, CA