There are multiple listings for this address:
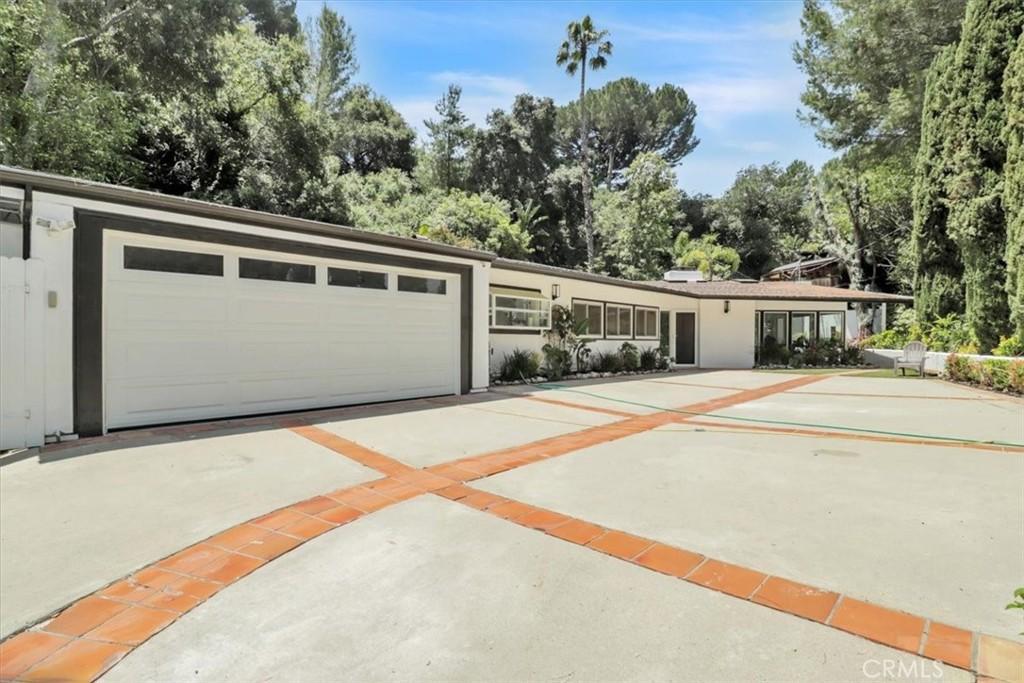
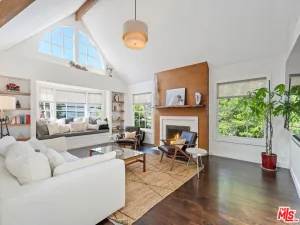
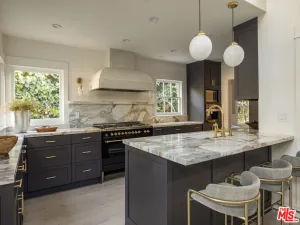
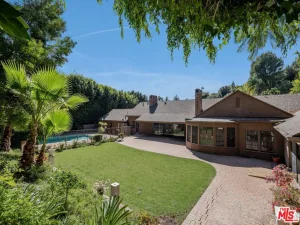
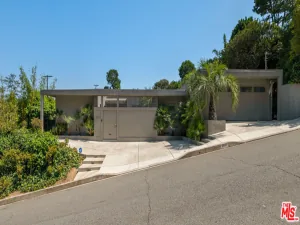
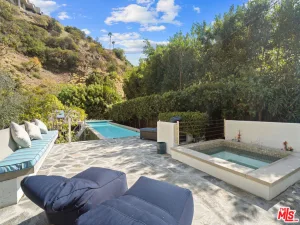
Incredibly situated in Beverly Hills 90210, this gated, single-story pool home is nestled above Coldwater Canyon on a private cul-de-sac street. Truly an entertainer’s paradise, the property has been meticulously maintained and beautifully updated, offering a perfect blend of Mid-Century character and modern luxury. Set on an expansive 15,000+ square foot lot, the residence features a fantastic floorplan with three dedicated bedrooms, three full baths, and a versatile separate office area that can easily serve as a 4th bedroom. Property Highlights & Living Spaces: • Architectural Charm: Features a signature Mid-Century stone fireplace, vaulted wood-beamed ceilings, and walls of windows that flood the home with natural light. • Turn-Key Interior: Recently remodeled and freshly painted inside and out, showcasing sleek modern bathrooms and pristine solid hardwood oak floors throughout. • Gourmet Kitchen: Fully remodeled with premium quartz countertops, leading seamlessly to a dedicated laundry area and ample built-in storage. • Flexible Layout: All three main bedrooms are tucked away off the central hallway, including a spacious primary suite with its own private ensuite bath. The separate office/bonus wings connect to a full guest bath—ideal for pool visitors or an overnight guest. An Entertainer’s Backyard Oasis: Privacy abounds across the spectacular grounds, framed by mature, lush landscaping and multiple hosting areas: • Pool & Patio: A gorgeous Saltillo paver-lined backyard features a sparkling pool and a covered patio designed for seamless indoor-outdoor living. • Easy Maintenance: A separate side yard features newly installed turf for effortless, year-round green space. • Parking & Courtyard: An attached two-car garage is complemented by a large front courtyard with space for multiple vehicles. • Bonus Terrain: A private front hillside offers a serene escape, perfect for gardening or a meditation retreat. Premium Upgrades & Infrastructure: No expense was spared on the home’s mechanical and structural integrity: • Brand-new HVAC system & updated electrical panel • Whole-home backup generator for ultimate peace of mind • Integrated security cameras & dual-pane windows • Professional sump pumps installed for optimal exterior drainage.
Property Details
Price:
$2,645,000
MLS #:
SB26210369
Status:
Active
Beds:
3
Baths:
3
Type:
Single Family
Subtype:
Single Family Residence
Neighborhood:
c02beverlyhillspostoffice
Listed Date:
Sep 27, 2026
Finished Sq Ft:
2,051
Lot Size:
15,216 sqft / 0.35 acres (approx)
Year Built:
1956
See this Listing
Schools
School District:
Call Listing Office
Interior
Appliances
DW, FZ, IM, MW, RF, ES, BIR, EO, ER, CO, DO
Bathrooms
3 Full Bathrooms
Cooling
CA
Flooring
WOOD
Heating
CF
Interior Features
BI, CF, FU, SUMP, UFRN, QTZC
Laundry Features
GAS, IN, WH
Levels
A
Main Level Bathrooms
3
Main Level Bedrooms
3
Exterior
Attached Garage YN
1
Common Walls
NCW
Community Features
BLM, HIKI
Exterior Features
LIT, RG, SPU
Fencing
WI, PTL, SEC, XLNT
Garage Spaces
2
Parking Spots
4
Parking Total
4
Roof
ASP, CMP
Security Features
COD, FSDS
Spa Features
NO
View
TW
Financial
Map
Community
- Address9466 Hidden Valley PL Beverly Hills CA
- CityBeverly Hills
- CountyLos Angeles
- Zip Code90210
Market Summary
Current real estate data for Single Family in Beverly Hills as of Oct 18, 2026
599
Single Family Listed
118
Avg DOM
901
Avg $ / SqFt
$6,322,969
Avg List Price
Property Summary
- 9466 Hidden Valley PL Beverly Hills CA is a Single Family for sale in Beverly Hills, CA, 90210. It is listed for $2,645,000 and features 3 beds, 3 baths, and has approximately 2,051 square feet of living space, and was originally constructed in 1956. The current price per square foot is $1,290. The average price per square foot for Single Family listings in Beverly Hills is $901. The average listing price for Single Family in Beverly Hills is $6,322,969.
Similar Listings Nearby
 Courtesy of Ashby & Graff. Disclaimer: All data relating to real estate for sale on this page comes from the Broker Reciprocity (BR) of the California Regional Multiple Listing Service. Detailed information about real estate listings held by brokerage firms other than include the name of the listing broker. Neither the listing company nor shall be responsible for any typographical errors, misinformation, misprints and shall be held totally harmless. The Broker providing this data believes it to be correct, but advises interested parties to confirm any item before relying on it in a purchase decision. Copyright 2026. California Regional Multiple Listing Service. All rights reserved.
9466 Hidden Valley PL
Beverly Hills, CA
Incredibly situated in Beverly Hills 90210, this gated, single-story pool home is nestled above Coldwater Canyon on a private cul-de-sac street. Truly an entertainer’s paradise, the property has been meticulously maintained and beautifully updated, offering a perfect blend of Mid-Century character and modern luxury. Set on an expansive 15,000+ square foot lot, the residence features a fantastic floorplan with three dedicated bedrooms, three full baths, and a versatile separate office area that can easily serve as a 4th bedroom. Property Highlights & Living Spaces: • Architectural Charm: Features a signature Mid-Century stone fireplace, vaulted wood-beamed ceilings, and walls of windows that flood the home with natural light. • Turn-Key Interior: Recently remodeled and freshly painted inside and out, showcasing sleek modern bathrooms and pristine solid hardwood oak floors throughout. • Gourmet Kitchen: Fully remodeled with premium quartz countertops, leading seamlessly to a dedicated laundry area and ample built-in storage. • Flexible Layout: All three main bedrooms are tucked away off the central hallway, including a spacious primary suite with its own private ensuite bath. The separate office/bonus wings connect to a full guest bath—ideal for pool visitors or an overnight guest. An Entertainer’s Backyard Oasis: Privacy abounds across the spectacular grounds, framed by mature, lush landscaping and multiple hosting areas: • Pool & Patio: A gorgeous Saltillo paver-lined backyard features a sparkling pool and a covered patio designed for seamless indoor-outdoor living. • Easy Maintenance: A separate side yard features newly installed turf for effortless, year-round green space. • Parking & Courtyard: An attached two-car garage is complemented by a large front courtyard with space for multiple vehicles. • Bonus Terrain: A private front hillside offers a serene escape, perfect for gardening or a meditation retreat. Premium Upgrades & Infrastructure: No expense was spared on the home’s mechanical and structural integrity: • Brand-new HVAC system & updated electrical panel • Whole-home backup generator for ultimate peace of mind • Integrated security cameras & dual-pane windows • Professional sump pumps installed for optimal exterior drainage.
Property Details
Price:
$10,700
MLS #:
SB26221102
Status:
Active
Beds:
3
Baths:
3
Type:
Single Family
Subtype:
Single Family Residence
Neighborhood:
c02beverlyhillspostoffice
Listed Date:
Oct 11, 2026
Finished Sq Ft:
2,051
Lot Size:
15,216 sqft / 0.35 acres (approx)
Year Built:
1956
See this Listing
Schools
School District:
Call Listing Office
Interior
Appliances
DW, FZ, IM, MW, RF, ES, BIR, EO, ER, CO, DO
Bathrooms
3 Full Bathrooms
Cooling
CA
Flooring
WOOD
Heating
CF
Interior Features
BI, CF, FU, SUMP, UFRN, QTZC
Laundry Features
GAS, IN, WH
Levels
A
Main Level Bathrooms
3
Main Level Bedrooms
3
Exterior
Attached Garage YN
1
Common Walls
NCW
Community Features
BLM, HIKI
Exterior Features
LIT, RG, SPU
Fencing
WI, PTL, SEC, XLNT
Garage Spaces
2
Parking Spots
4
Parking Total
4
Roof
ASP, CMP
Security Features
COD, FSDS
Spa Features
NO
View
TW
Financial
Map
Community
- Address9466 Hidden Valley PL Beverly Hills CA
- CityBeverly Hills
- CountyLos Angeles
- Zip Code90210
Market Summary
Current real estate data for Single Family in Beverly Hills as of Oct 18, 2026
599
Single Family Listed
118
Avg DOM
901
Avg $ / SqFt
$6,322,969
Avg List Price
Property Summary
- 9466 Hidden Valley PL Beverly Hills CA is a Single Family for sale in Beverly Hills, CA, 90210. It is listed for $10,700 and features 3 beds, 3 baths, and has approximately 2,051 square feet of living space, and was originally constructed in 1956. The current price per square foot is $5. The average price per square foot for Single Family listings in Beverly Hills is $901. The average listing price for Single Family in Beverly Hills is $6,322,969.