
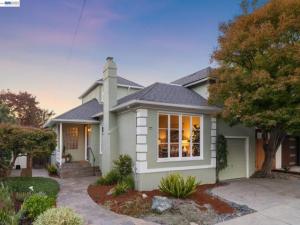
THE FEELING: Immensely flexible and beautifully updated, this sunny home is a North Berkeley oasis with lush gardens and a hot tub blocks from BART, the Ohlone Greenway, and the world class amenities of North Berkeley. THE HOUSE: 5 Bedrooms, 2 Bathrooms, 1987 SQFT split level, offering privacy and floorplan flexibility for every need. Professionally landscaped, the home is surrounded by meandering English gardens, mature Japanese maples, and fruit trees. The living room welcomes you with a garden view and fireplace, and the upgraded chef’s kitchen features a Miele fridge and Viking stove. The kitchen opens to a tranquil garden, which is also accessed from the primary suite, privately tucked away in the back of the house. Generously sized upstairs bedrooms feature abundant natural light, ample closets and/or built-in cabinetry. The attached one-car garage also has possibilities with recessed lighting, a wall of cabinets, and laundry area. DESIGN LANGUAGE: Traditional Period Revival with European influence includes mullioned casement windows throughout, random plank hardwood floors, and incredible indoor/outdoor flow. THE HEART OF THE HOME: The stylish kitchen opens to enjoy the enclosed backyard where a spacious deck with built-in seating invites you to gather for conversation, sip your morning coffee, or dine al fresco with family and friends. Steps lead to a level lawn for play and another patio for entertaining, or relaxing in the oversized hot tub. SYSTEMS & PEACE OF MIND: EV charger, brand new roof, multiple new windows and a heat pump. BESO compliant. HES Score: 4. OUTSIDE YOUR DOOR: Blocks away from beloved city parks including King pool, top-rated public schools, gourmet shopping at Monterey Market, and BART. Explore Solano Avenue’s dining, Gilman’s amenities or Berkeley’s world-class cultural offerings.
Property Details
Price:
$1,495,000
MLS #:
41151855
Status:
Active
Beds:
5
Baths:
2
Type:
Single Family
Subtype:
Single Family Residence
Subdivision:
NORTH BERKELEY
Listed Date:
Oct 21, 2026
Finished Sq Ft:
1,987
Lot Size:
4,050 sqft / 0.09 acres (approx)
Year Built:
1942
See this Listing
Schools
Interior
Bathrooms
2 Full Bathrooms
Flooring
Tile, Vinyl, Wood
Heating
Heat Pump
Levels
Multi/Split
Exterior
Architectural Style
Traditional
Attached Garage YN
1
Construction Materials
Stucco
Covered Spaces
1
Garage Spaces
1
Lot Features
Level with Street, Garden, Back Yard
Parking Features
Garage
Parking Spots
2
Parking Total
2
Patio And Porch Features
Front Porch, Enclosed, Deck
Roof
Shingle
Financial
Map
Community
- Address1524 SACRAMENTO ST Berkeley CA
- SubdivisionNORTH BERKELEY
- CityBerkeley
- CountyAlameda
- Zip Code94702
Subdivisions in Berkeley
Market Summary
Current real estate data for Single Family in Berkeley as of Oct 23, 2026
94
Single Family Listed
76
Avg DOM
728
Avg $ / SqFt
$1,471,624
Avg List Price
Property Summary
- Located in the NORTH BERKELEY subdivision, 1524 SACRAMENTO ST Berkeley CA is a Single Family for sale in Berkeley, CA, 94702. It is listed for $1,495,000 and features 5 beds, 2 baths, and has approximately 1,987 square feet of living space, and was originally constructed in 1942. The current price per square foot is $752. The average price per square foot for Single Family listings in Berkeley is $728. The average listing price for Single Family in Berkeley is $1,471,624.
Similar Listings Nearby
 Courtesy of KW Advisors East Bay. Disclaimer: All data relating to real estate for sale on this page comes from the Broker Reciprocity (BR) of the California Regional Multiple Listing Service. Detailed information about real estate listings held by brokerage firms other than include the name of the listing broker. Neither the listing company nor shall be responsible for any typographical errors, misinformation, misprints and shall be held totally harmless. The Broker providing this data believes it to be correct, but advises interested parties to confirm any item before relying on it in a purchase decision. Copyright 2026. California Regional Multiple Listing Service. All rights reserved.
1524 SACRAMENTO ST
Berkeley, CA