
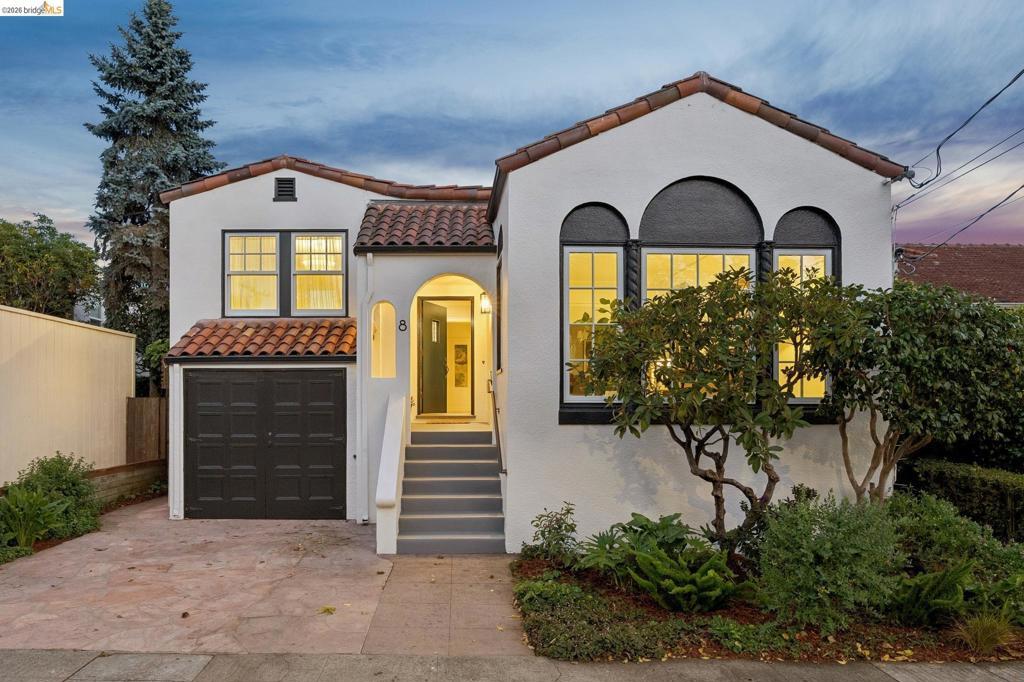
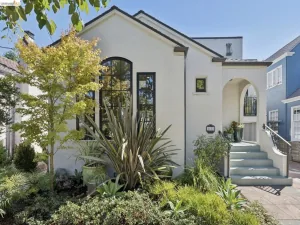
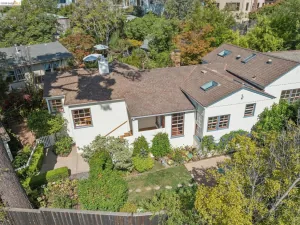
Tucked away on a quiet court in Berkeley’s sought-after Monterey/Hopkins neighborhood, this beautifully updated split-level home blends classic Mediterranean architecture with one of the city’s most walkable locations. Just one block from Monterey Market, Berkeley Horticultural Nursery, neighborhood cafés, restaurants, artisan bakeries, and St. Mary’s College High School, it’s the kind of location where morning coffee, weekend trips to the market, and favorite local spots naturally become part of your routine. Signature tile rooflines, graceful arches, and timeless architectural details give the home its distinctive Mediterranean character. Fresh interior and exterior paint, newly refinished hardwood floors, updated lighting throughout, and refreshed bathrooms complement the home’s original architecture while creating a light, welcoming atmosphere. The split-level floor plan offers an ideal balance of gathering spaces and private retreats. Upstairs are three bedrooms and a full bath, while the main level features a gracious living room with elegant coved ceilings, a formal dining room with built-in cabinetry, and an updated kitchen with a sunny breakfast nook. Downstairs, a bonus family room provides additional living space, while the converted garage offers flexibility as a fourth bedroom, home office, or creative studio. A second full bathroom, dedicated laundry area, and abundant basement storage and workshop space complete the lower level. The private backyard is designed for year-round enjoyment with a redwood deck beneath a corner pergola, a level lawn for play or gardening beneath mature magnolia and maple trees, and a storage shed. A driveway provides convenient off-street parking. Enjoy the quiet of a tucked-away court while being just a short stroll from Berkeley’s favorite neighborhood destinations. North Berkeley BART is within walking distance, AC Transit bus lines are nearby, and convenient access to Interstate 80 makes commuting throughout the Bay Area easy. BESO Home Energy Score is 6!
Property Details
Price:
$1,595,000
MLS #:
41148930
Status:
Pending
Beds:
4
Baths:
2
Type:
Single Family
Subtype:
Single Family Residence
Subdivision:
MONTEREY/HOPKINS
Listed Date:
Sep 21, 2026
Finished Sq Ft:
2,145
Lot Size:
3,320 sqft / 0.08 acres (approx)
Year Built:
1927
See this Listing
Schools
Interior
Appliances
GWH
Bathrooms
2 Full Bathrooms
Cooling
NO
Flooring
TILE, LAM, WOOD
Heating
GAS
Laundry Features
DINC, WINC
Levels
U
Exterior
Architectural Style
MED
Attached Garage YN
1
Construction Materials
STC
Other Structures
SBL, BA
Parking Spots
1
Parking Total
1
Patio And Porch Features
DK
Roof
SHN, TLE
Financial
Map
Community
- Address8 Hopkins Ct Berkeley CA
- SubdivisionMONTEREY/HOPKINS
- CityBerkeley
- CountyAlameda
- Zip Code94706
Subdivisions in Berkeley
Market Summary
Current real estate data for Single Family in Berkeley as of Oct 16, 2026
135
Single Family Listed
49
Avg DOM
668
Avg $ / SqFt
$1,799,007
Avg List Price
Property Summary
- Located in the MONTEREY/HOPKINS subdivision, 8 Hopkins Ct Berkeley CA is a Single Family for sale in Berkeley, CA, 94706. It is listed for $1,595,000 and features 4 beds, 2 baths, and has approximately 2,145 square feet of living space, and was originally constructed in 1927. The current price per square foot is $744. The average price per square foot for Single Family listings in Berkeley is $668. The average listing price for Single Family in Berkeley is $1,799,007.
Similar Listings Nearby
 Courtesy of Golden Gate Sothebys International Realty. Disclaimer: All data relating to real estate for sale on this page comes from the Broker Reciprocity (BR) of the California Regional Multiple Listing Service. Detailed information about real estate listings held by brokerage firms other than include the name of the listing broker. Neither the listing company nor shall be responsible for any typographical errors, misinformation, misprints and shall be held totally harmless. The Broker providing this data believes it to be correct, but advises interested parties to confirm any item before relying on it in a purchase decision. Copyright 2026. California Regional Multiple Listing Service. All rights reserved.
8 Hopkins Ct
Berkeley, CA