
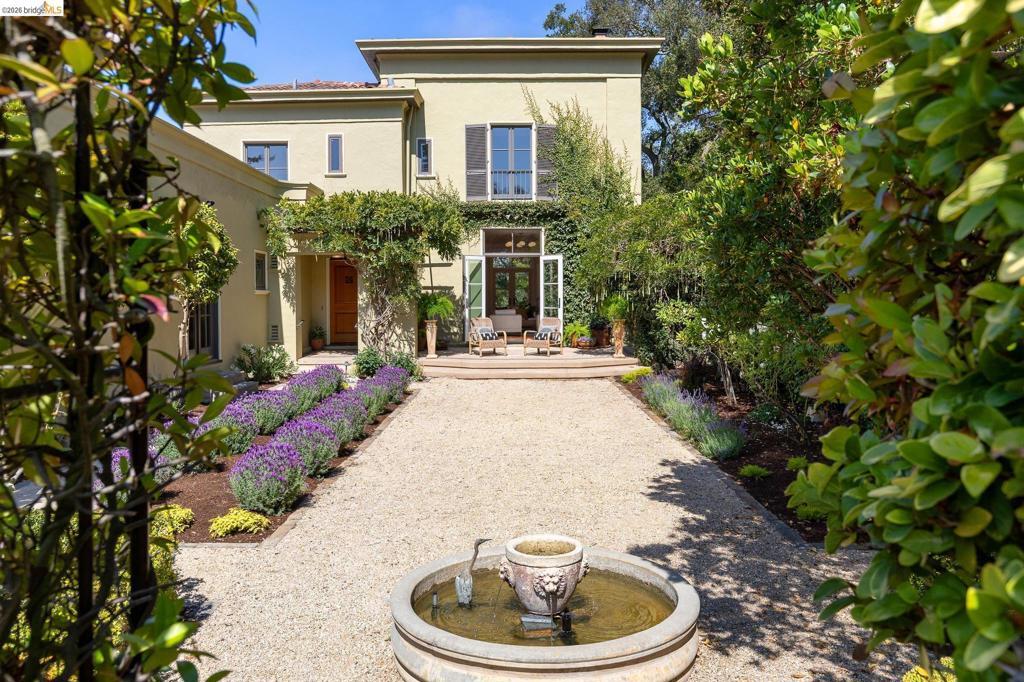
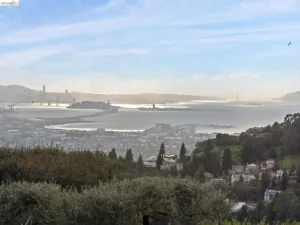
This luxuriously crafted classic Italianate Mediterranean-style home, a pleasant walk from the majestic Claremont Hotel, is on the market for the first time in over 20 years and has been carefully updated while staying true to its original details. An elegant courtyard designed by renowned landscape architect Thomas Church greets you with a flowing fountain, fragrant rosebushes, lavender, and a stone path stretching from porch to fountain — timeless, romantic, and quietly grand, with an unmistakable feeling of French Provence. Inside, rich hardwood floors and monumental mahogany doors set a tone of quiet luxury. The gracious living room anchors the home with built-in shelving and an ornate fireplace, while grand French doors dissolve the line between indoor elegance and outdoor serenity. Sweeping bay views carry through both the dining room and the chef’s kitchen, which impresses with a marble island, stainless steel countertop, high-end appliances, and an eat-in space overlooking the bay and bridges beyond. Completing this level is a full bath, laundry room, and an entertainment room with French doors to the courtyard — equally suited as a study, office, or fourth bedroom. A gorgeous staircase with wrought iron banister leads to the second level, where each of three spacious bedrooms offers the privacy of an en suite bath. The rear bedroom has a newly remodeled bathroom and peaceful views of the back yard’s Live Oaks, while Juliette windows in the front bedroom overlook the courtyard below. The generously proportioned primary suite offers sweeping views and a retreat-like bath with soaking tub, standing shower, and walk-in closet, just steps from the rooftop deck. Tucked into the coveted Claremont neighborhood, this property offers rare privacy and seclusion while remaining moments from BART and freeway access, Claremont Canyon Regional Preserve, and the village-style charm of neighborhood cafés, bakeries, and boutiques — plus the vibrant restaurants and shops of Elmwood and Rockridge beyond. Here, you have the best of both worlds: a private sanctuary with Berkeley and Oakland at your fingertips. Energy score = 1.
Property Details
Price:
$2,898,000
MLS #:
41145684
Status:
Pending
Beds:
4
Baths:
4
Type:
Single Family
Subtype:
Single Family Residence
Subdivision:
ELMWOOD
Listed Date:
Aug 20, 2026
Finished Sq Ft:
3,186
Lot Size:
10,258 sqft / 0.24 acres (approx)
Year Built:
1940
See this Listing
Schools
Interior
Bathrooms
4 Full Bathrooms
Cooling
NO
Flooring
TILE, WOOD
Heating
FA
Laundry Features
DINC, WINC
Levels
U
Exterior
Architectural Style
MED
Attached Garage YN
1
Construction Materials
STC
Garage Spaces
2
Parking Spots
2
Parking Total
2
Patio And Porch Features
DK, PTO
Roof
TLE
View
BA, BR
Financial
Map
Community
- Address249 The Uplands Berkeley CA
- SubdivisionELMWOOD
- CityBerkeley
- CountyAlameda
- Zip Code94705
Subdivisions in Berkeley
Market Summary
Current real estate data for Single Family in Berkeley as of Sep 16, 2026
102
Single Family Listed
47
Avg DOM
664
Avg $ / SqFt
$1,803,242
Avg List Price
Property Summary
- Located in the ELMWOOD subdivision, 249 The Uplands Berkeley CA is a Single Family for sale in Berkeley, CA, 94705. It is listed for $2,898,000 and features 4 beds, 4 baths, and has approximately 3,186 square feet of living space, and was originally constructed in 1940. The current price per square foot is $910. The average price per square foot for Single Family listings in Berkeley is $664. The average listing price for Single Family in Berkeley is $1,803,242.
Similar Listings Nearby
 Courtesy of The GRUBB Company. Disclaimer: All data relating to real estate for sale on this page comes from the Broker Reciprocity (BR) of the California Regional Multiple Listing Service. Detailed information about real estate listings held by brokerage firms other than include the name of the listing broker. Neither the listing company nor shall be responsible for any typographical errors, misinformation, misprints and shall be held totally harmless. The Broker providing this data believes it to be correct, but advises interested parties to confirm any item before relying on it in a purchase decision. Copyright 2026. California Regional Multiple Listing Service. All rights reserved.
249 The Uplands
Berkeley, CA