
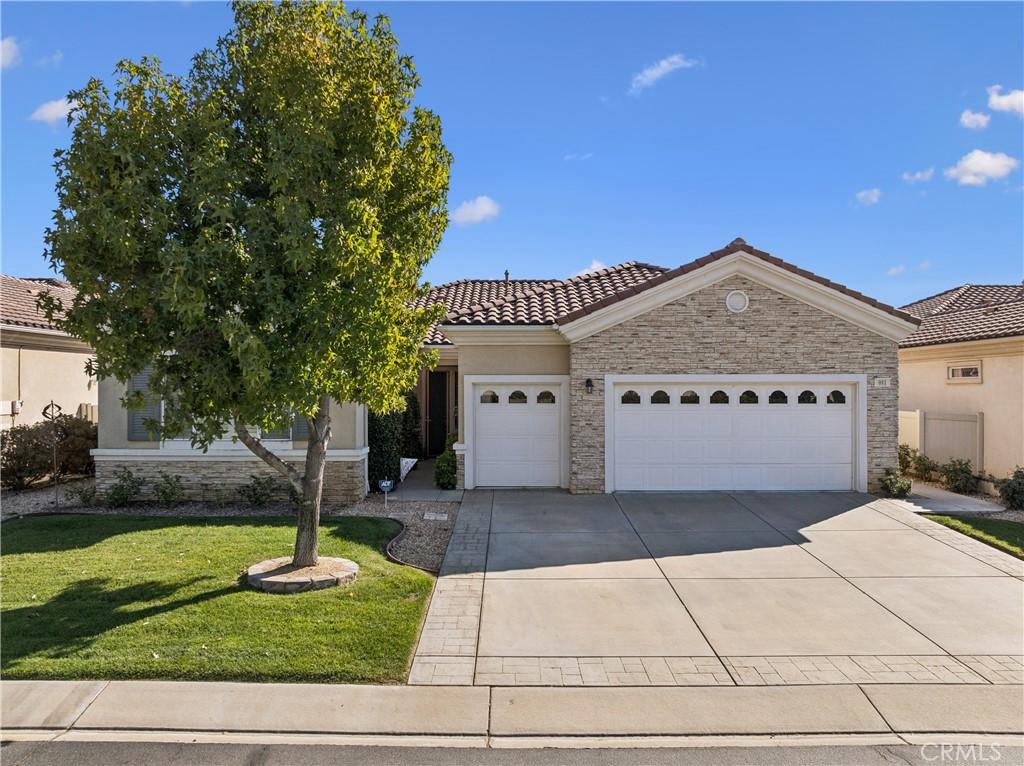
Enjoy the best of Southern California living in this beautiful 2-bedroom, 2.5-bath home offering over 2,100 square feet of comfortable, thoughtfully designed living space in the sought-after Del Webb Solera community! The inviting open floor plan is ideal for both everyday living and entertaining. The kitchen features Corian countertops, a built-in cooktop, double ovens, and abundant storage, including a cabinet-style Lazy Susan and pantry. Opening to the living room, the kitchen’s sit-up bar and space for a dining table create a welcoming great room—the perfect gathering place for holidays, family dinners, and entertaining friends. A built-in office, convenient indoor laundry, and an impressive garage with space for two cars plus a golf cart add to the home’s functionality. The spacious primary suite offers dual sinks, a walk-in shower, a separate soaking tub, and a generous walk-in closet. The second bedroom is a private junior suite with its own bathroom and walk-in closet, making it ideal for guests. Plantation shutters adorn every window, allowing natural light to fill the home, while ceiling fans in both bedrooms, the office, living room, and patio provide year-round comfort. Step outside to the covered patio and enjoy the relaxed California lifestyle, whether sipping your morning coffee, unwinding at the end of the day, or entertaining friends. Rain gutters add a practical finishing touch. Located within Solera’s guard-gated, 24-hour patrolled community, residents enjoy an active lifestyle with an exciting calendar of trips, classes, and social gatherings. Resort-style amenities include a clubhouse, indoor walking track, fitness center, pool and spa, tennis, pickleball and bocce courts, library, banquet and card rooms, and pool tables. Even better, HOA dues include Spectrum internet and basic cable! Conveniently located near shopping, restaurants, the local mountains, and Palm Springs, this home offers the perfect blend of comfort, convenience, and vibrant community living.
Property Details
Price:
$525,000
MLS #:
IG26219943
Status:
Active
Beds:
2
Baths:
3
Type:
Single Family
Subtype:
Single Family Residence
Subdivision:
Solera SLRA
Neighborhood:
263banningbeaumontcherryvalley
Listed Date:
Oct 11, 2026
Finished Sq Ft:
2,127
Lot Size:
6,098 sqft / 0.14 acres (approx)
Year Built:
2004
See this Listing
Schools
School District:
Beaumont
Interior
Appliances
DW, GD, MW, BIR, DO, GWH
Bathrooms
2 Full Bathrooms, 1 Half Bathroom
Cooling
CA
Flooring
TILE, CARP
Heating
CF
Interior Features
RECL, OFP
Laundry Features
IR, IN
Levels
A
Main Level Bathrooms
3
Main Level Bedrooms
2
Exterior
Attached Garage YN
1
Common Walls
NCW
Community
55+
Community Features
SDW, SL
Fencing
VNL
Garage Spaces
2
Parking Spots
2
Parking Total
2
Patio And Porch Features
CO, PTO, SL
Security Features
GC
Senior Community YN
1
Spa Features
COM
View
NE
Window Features
PLS
Financial
HOA Fee
$316
HOA Fee Frequency
MO
Map
Community
- Address981 Hidden Oaks Beaumont CA
- SubdivisionSolera (SLRA)
- CityBeaumont
- CountyRiverside
- Zip Code92223
Subdivisions in Beaumont
Market Summary
Current real estate data for Single Family in Beaumont as of Oct 15, 2026
316
Single Family Listed
73
Avg DOM
256
Avg $ / SqFt
$542,993
Avg List Price
Property Summary
- Located in the Solera (SLRA) subdivision, 981 Hidden Oaks Beaumont CA is a Single Family for sale in Beaumont, CA, 92223. It is listed for $525,000 and features 2 beds, 3 baths, and has approximately 2,127 square feet of living space, and was originally constructed in 2004. The current price per square foot is $247. The average price per square foot for Single Family listings in Beaumont is $256. The average listing price for Single Family in Beaumont is $542,993.
Similar Listings Nearby
 Courtesy of Berkshire Hathaway Homeservices California Realty. Disclaimer: All data relating to real estate for sale on this page comes from the Broker Reciprocity (BR) of the California Regional Multiple Listing Service. Detailed information about real estate listings held by brokerage firms other than include the name of the listing broker. Neither the listing company nor shall be responsible for any typographical errors, misinformation, misprints and shall be held totally harmless. The Broker providing this data believes it to be correct, but advises interested parties to confirm any item before relying on it in a purchase decision. Copyright 2026. California Regional Multiple Listing Service. All rights reserved.
981 Hidden Oaks
Beaumont, CA