
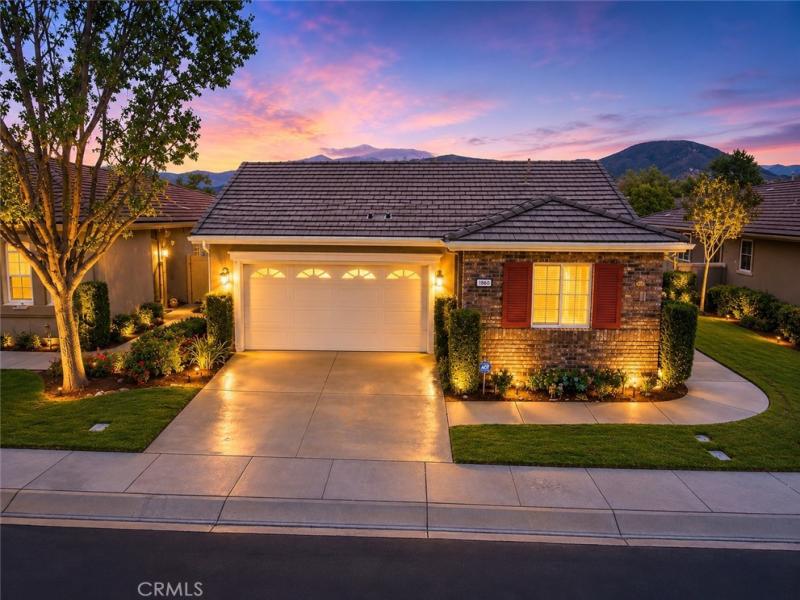
Welcome to the good life at Four Seasons Beaumont — one of Southern California’s premier 55+ resort communities.
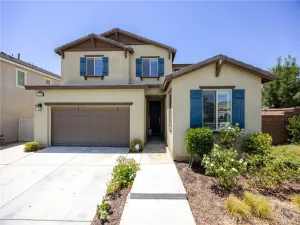
From the moment you walk in, this home just feels right. The open floor plan flows effortlessly from kitchen to dining to living space — bright, airy, and made for entertaining. Natural light fills every corner, and the kitchen delivers with generous counters, plenty of cabinetry, and a butler’s pantry that makes hosting a breeze.
The primary suite is tucked away like a private retreat, featuring a spa-inspired bath with dual vanities, a walk-in closet, and a shower with built-in bench seating. On the opposite wing, your guests get their own bedroom and full bath — everyone gets their space. Need a home office, hobby room, or reading nook? The flexible den plus bonus room gives you options.
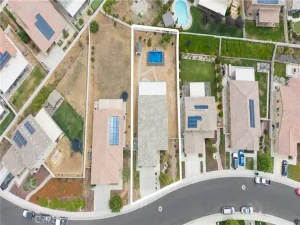
Out back, enjoy a covered patio and low-maintenance landscaping — your morning coffee spot and evening entertaining space, all in one.
But here’s what really sets this home apart: the lifestyle. Four Seasons residents enjoy TWO recreation centers, a grand ballroom, theater, library, craft studios, and an on-site bistro for everything from casual lunches to date nights. The 10-acre Sports Complex features an outdoor pool, tennis, pickleball, bocce, and basketball. Stay sharp at the state-of-the-art fitness center with yoga and pilates classes, unwind at the heated spa and full-service salon, or swim laps year-round in the indoor pool at the newer Summit clubhouse — complete with mountain views from the patio.
Add in a dedicated laundry room, attached 2-car garage, and shopping, dining, and medical facilities just minutes away — this isn’t just a home. It’s your next chapter.
Schedule your private tour today — homes like this in Four Seasons don’t wait.
From the moment you walk in, this home just feels right. The open floor plan flows effortlessly from kitchen to dining to living space — bright, airy, and made for entertaining. Natural light fills every corner, and the kitchen delivers with generous counters, plenty of cabinetry, and a butler’s pantry that makes hosting a breeze.
The primary suite is tucked away like a private retreat, featuring a spa-inspired bath with dual vanities, a walk-in closet, and a shower with built-in bench seating. On the opposite wing, your guests get their own bedroom and full bath — everyone gets their space. Need a home office, hobby room, or reading nook? The flexible den plus bonus room gives you options.
Out back, enjoy a covered patio and low-maintenance landscaping — your morning coffee spot and evening entertaining space, all in one.
But here’s what really sets this home apart: the lifestyle. Four Seasons residents enjoy TWO recreation centers, a grand ballroom, theater, library, craft studios, and an on-site bistro for everything from casual lunches to date nights. The 10-acre Sports Complex features an outdoor pool, tennis, pickleball, bocce, and basketball. Stay sharp at the state-of-the-art fitness center with yoga and pilates classes, unwind at the heated spa and full-service salon, or swim laps year-round in the indoor pool at the newer Summit clubhouse — complete with mountain views from the patio.
Add in a dedicated laundry room, attached 2-car garage, and shopping, dining, and medical facilities just minutes away — this isn’t just a home. It’s your next chapter.
Schedule your private tour today — homes like this in Four Seasons don’t wait.
Property Details
Price:
$444,999
MLS #:
IV26152131
Status:
Active
Beds:
3
Baths:
2
Type:
Single Family
Subtype:
Single Family Residence
Neighborhood:
263banningbeaumontcherryvalley
Listed Date:
Aug 15, 2026
Finished Sq Ft:
1,794
Lot Size:
4,356 sqft / 0.10 acres (approx)
Year Built:
2006
See this Listing
Schools
School District:
Beaumont
Interior
Bathrooms
2 Full Bathrooms
Cooling
CA
Heating
CF
Laundry Features
IR
Levels
A
Main Level Bathrooms
2
Main Level Bedrooms
3
Exterior
Attached Garage YN
1
Common Walls
NCW
Community
55+
Community Features
SUB
Garage Spaces
2
Parking Spots
2
Parking Total
2
Senior Community YN
1
View
NE
Financial
HOA Fee
$422
HOA Fee Frequency
MO
Map
Community
- Address186 Canary Beaumont CA
- SubdivisionOther (OTHR)
- CityBeaumont
- CountyRiverside
- Zip Code92223
Subdivisions in Beaumont
Market Summary
Current real estate data for Single Family in Beaumont as of Aug 19, 2026
260
Single Family Listed
71
Avg DOM
255
Avg $ / SqFt
$553,732
Avg List Price
Property Summary
- Located in the Other (OTHR) subdivision, 186 Canary Beaumont CA is a Single Family for sale in Beaumont, CA, 92223. It is listed for $444,999 and features 3 beds, 2 baths, and has approximately 1,794 square feet of living space, and was originally constructed in 2006. The current price per square foot is $248. The average price per square foot for Single Family listings in Beaumont is $255. The average listing price for Single Family in Beaumont is $553,732.
Similar Listings Nearby
 Courtesy of Century 21 Masters. Disclaimer: All data relating to real estate for sale on this page comes from the Broker Reciprocity (BR) of the California Regional Multiple Listing Service. Detailed information about real estate listings held by brokerage firms other than include the name of the listing broker. Neither the listing company nor shall be responsible for any typographical errors, misinformation, misprints and shall be held totally harmless. The Broker providing this data believes it to be correct, but advises interested parties to confirm any item before relying on it in a purchase decision. Copyright 2026. California Regional Multiple Listing Service. All rights reserved.
186 Canary
Beaumont, CA