

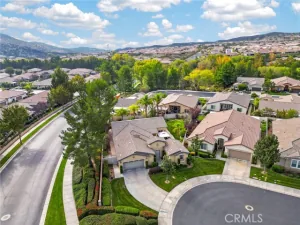
No HOA dues, RV parking, and the potential for up to five bedrooms make this Beaumont home worth seeing in person. The two-story layout features three bedrooms, plus a downstairs office or den and an upstairs loft that could each be converted into an additional bedroom. The island kitchen and dining area open to a family room with a fireplace, creating a comfortable gathering space. A half bath completes the main level. Upstairs, the primary suite features a walk-in closet, dual vanities, a separate tub, and a shower. Two additional bedrooms and a full hall bath sit alongside the loft. Outside, spend evenings by the fireplace on the covered patio, with a three-car tandem garage and dedicated RV parking providing room for your vehicles and gear. Set in Beaumont’s scenic San Gorgonio Pass between the Inland Empire and the Coachella Valley, the home puts small-town charm and outdoor recreation close at hand. Come see the layout for yourself and picture what you could do with two extra rooms.
Property Details
Price:
$560,000
MLS #:
CV26236489
Status:
Active
Beds:
3
Baths:
2.5
Type:
Single Family
Subtype:
Single Family Residence
Neighborhood:
263banningbeaumontcherryvalley
Listed Date:
Nov 9, 2026
Finished Sq Ft:
2,590
Lot Size:
7,841 sqft / 0.18 acres (approx)
Year Built:
2005
See this Listing
Schools
School District:
Beaumont
High School:
Beaumont
Interior
Appliances
Water Heater, Disposal, Range Hood, Gas Range, Gas Oven, Dishwasher
Bathrooms
2 Full Bathrooms, 1 Half Bathroom
Cooling
Electric, Central Air
Flooring
Tile, Carpet
Heating
Natural Gas, Forced Air, Central
Interior Features
Crown Molding, Built-in Features, Ceiling Fan(s), Pantry, Recessed Lighting, Tile Counters
Laundry Features
Inside, Laundry Room, Upper Level
Levels
Two
Main Level Bathrooms
1
Exterior
Accessibility Features
None
Architectural Style
See Remarks
Attached Garage YN
1
Common Walls
No Common Walls
Community Features
Gutters, Curbs, Street Lights, Sidewalks, Suburban
Construction Materials
Frame, Concrete, Stucco, Glass, Drywall Walls
Covered Spaces
3
Exterior Features
Rain Gutters, Lighting
Fencing
Block, Vinyl, Wood
Garage Spaces
3
Lot Features
Sprinklers In Front, Lot 6500-9999, Irregular Lot, Front Yard, Sprinkler System, Back Yard, Sprinklers In Rear
Open Parking Spaces
3
Open Parking YN
1
Parking Features
Concrete, Direct Access, RV Access/Parking, Garage Faces Front, Driveway
Parking Spots
6
Parking Total
6
Patio And Porch Features
Front Porch, Concrete, Porch, Patio Open
Roof
Concrete, Tile
Security Features
Smoke Detector(s)
Spa Features
None
Stories
2
View
Neighborhood
Window Features
Shutters, Blinds, Screens
Financial
Map
Community
- Address1783 Morgan Avenue Beaumont CA
- SubdivisionOther (OTHR)
- CityBeaumont
- CountyRiverside
- Zip Code92223
Subdivisions in Beaumont
Market Summary
Current real estate data for Single Family in Beaumont as of Nov 20, 2026
250
Single Family Listed
74
Avg DOM
266
Avg $ / SqFt
$540,195
Avg List Price
Property Summary
- Located in the Other (OTHR) subdivision, 1783 Morgan Avenue Beaumont CA is a Single Family for sale in Beaumont, CA, 92223. It is listed for $560,000 and features 3 beds, 3 baths, and has approximately 2,590 square feet of living space, and was originally constructed in 2005. The current price per square foot is $216. The average price per square foot for Single Family listings in Beaumont is $266. The average listing price for Single Family in Beaumont is $540,195.
Similar Listings Nearby

 Courtesy of EXP REALTY OF CALIFORNIA INC. Disclaimer: All data relating to real estate for sale on this page comes from the Broker Reciprocity (BR) of the California Regional Multiple Listing Service. Detailed information about real estate listings held by brokerage firms other than include the name of the listing broker. Neither the listing company nor shall be responsible for any typographical errors, misinformation, misprints and shall be held totally harmless. The Broker providing this data believes it to be correct, but advises interested parties to confirm any item before relying on it in a purchase decision. Copyright 2026. California Regional Multiple Listing Service. All rights reserved.
1783 Morgan Avenue
Beaumont, CA