
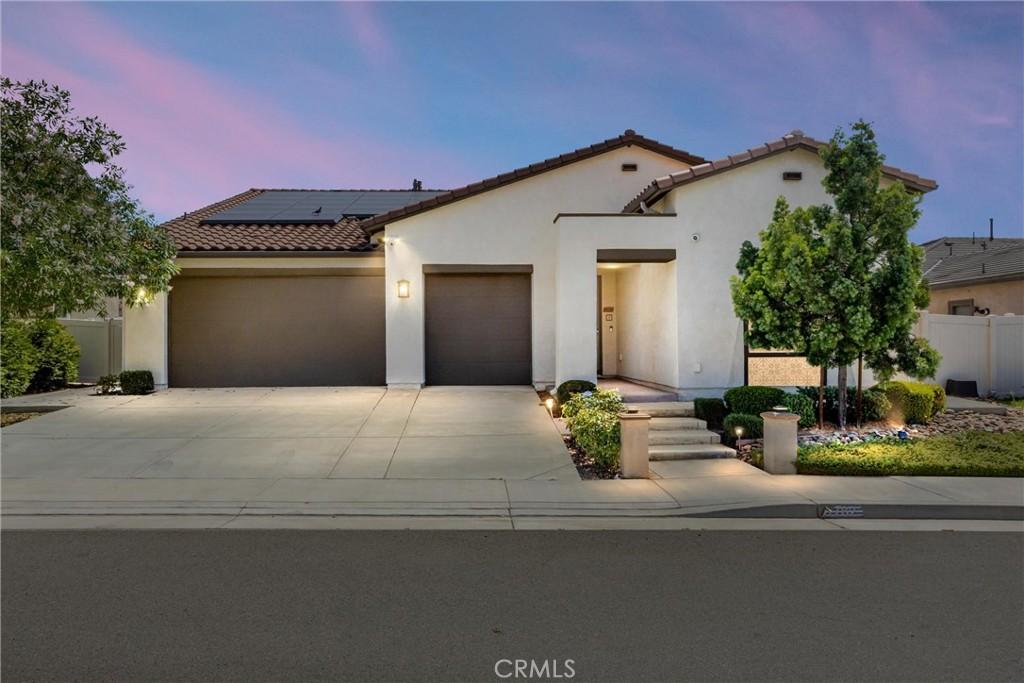
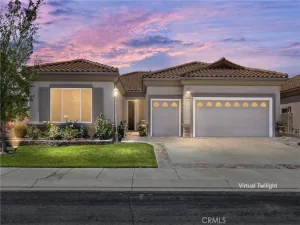
Model-perfect and move-in ready — this is the one. This single-story 4-bedroom, 3-bath beauty (2,380 sq ft) comes with paid solar, so you can enjoy the savings from day one. Step inside to an open floor plan anchored by a massive kitchen island — the kind of space where everyone ends up gathered. The master suite is a true retreat, with a separate soaking tub, walk-in shower, and generous walk-in closet.
Out back, it’s a full-on entertainer’s paradise: fully landscaped and private, with three low-maintenance aluminum wood-look covered patios, an outdoor fireplace, outdoor TV, ambient lighting, and ceiling fans for year-round comfort. Add a jacuzzi, fruit trees, and two storage sheds for all the extras, and you’ve thought of everything before you even walk in the door.
Complete with a 3-car garage and true turnkey condition inside and out, this is a home that’s simply done — nothing left to do but move in. Homes like this don’t sit long. Schedule your tour today.
Out back, it’s a full-on entertainer’s paradise: fully landscaped and private, with three low-maintenance aluminum wood-look covered patios, an outdoor fireplace, outdoor TV, ambient lighting, and ceiling fans for year-round comfort. Add a jacuzzi, fruit trees, and two storage sheds for all the extras, and you’ve thought of everything before you even walk in the door.
Complete with a 3-car garage and true turnkey condition inside and out, this is a home that’s simply done — nothing left to do but move in. Homes like this don’t sit long. Schedule your tour today.
Property Details
Price:
$620,000
MLS #:
IG26186227
Status:
Active
Beds:
4
Baths:
3
Type:
Single Family
Subtype:
Single Family Residence
Neighborhood:
263banningbeaumontcherryvalley
Listed Date:
Aug 27, 2026
Finished Sq Ft:
2,380
Lot Size:
9,583 sqft / 0.22 acres (approx)
Year Built:
2019
See this Listing
Schools
School District:
Beaumont
Interior
Bathrooms
3 Full Bathrooms
Cooling
CA
Heating
CF
Laundry Features
IR
Levels
A
Main Level Bathrooms
3
Main Level Bedrooms
4
Exterior
Attached Garage YN
1
Common Walls
NCW
Community Features
SDW, SL, CRB
Garage Spaces
3
Parking Spots
3
Parking Total
3
Patio And Porch Features
CON
Roof
TLE
View
PE
Financial
HOA Fee
$161
HOA Fee Frequency
MO
Map
Community
- Address1782 Starlight AV Beaumont CA
- SubdivisionOther (OTHR)
- CityBeaumont
- CountyRiverside
- Zip Code92223
Subdivisions in Beaumont
Market Summary
Current real estate data for Single Family in Beaumont as of Sep 03, 2026
261
Single Family Listed
73
Avg DOM
254
Avg $ / SqFt
$561,772
Avg List Price
Property Summary
- Located in the Other (OTHR) subdivision, 1782 Starlight AV Beaumont CA is a Single Family for sale in Beaumont, CA, 92223. It is listed for $620,000 and features 4 beds, 3 baths, and has approximately 2,380 square feet of living space, and was originally constructed in 2019. The current price per square foot is $261. The average price per square foot for Single Family listings in Beaumont is $254. The average listing price for Single Family in Beaumont is $561,772.
Similar Listings Nearby

 Courtesy of CENTURY 21 LOIS LAUER REALTY. Disclaimer: All data relating to real estate for sale on this page comes from the Broker Reciprocity (BR) of the California Regional Multiple Listing Service. Detailed information about real estate listings held by brokerage firms other than include the name of the listing broker. Neither the listing company nor shall be responsible for any typographical errors, misinformation, misprints and shall be held totally harmless. The Broker providing this data believes it to be correct, but advises interested parties to confirm any item before relying on it in a purchase decision. Copyright 2026. California Regional Multiple Listing Service. All rights reserved.
1782 Starlight AV
Beaumont, CA