
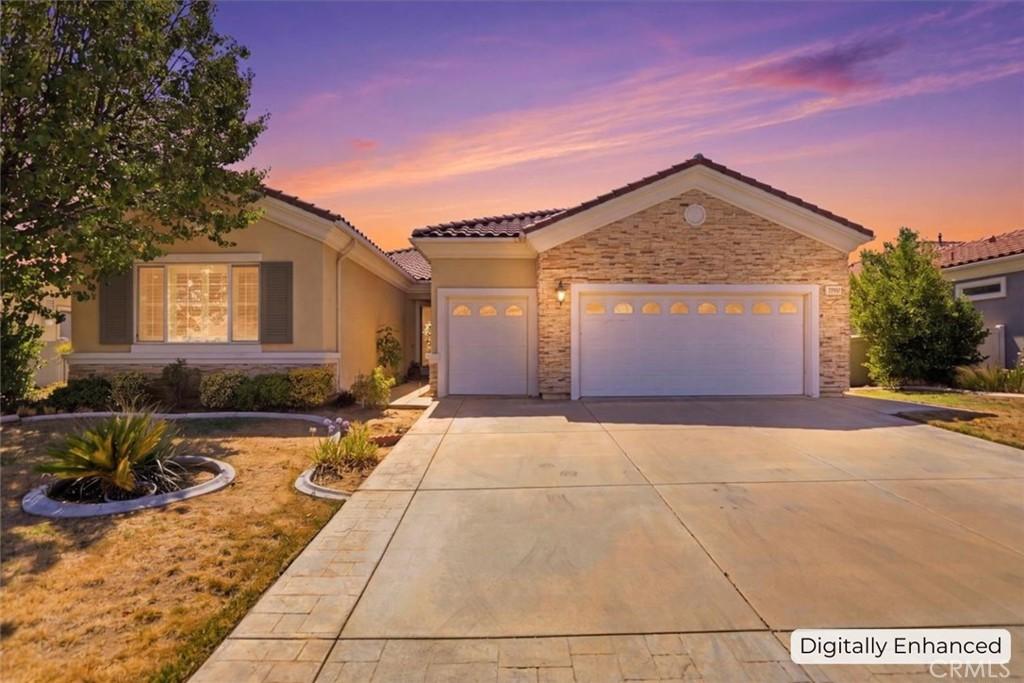
Welcome to this spacious Emerald Model home located in the highly desirable 55+ gated community of Solera at Oak Valley Greens. This popular single-story floor plan offers 3 bedrooms (including a versatile den/office with window, suitable as a third bedroom), 3 bathrooms, and approximately 2,127 square feet of comfortable living space. The open-concept great room design features a spacious kitchen with granite countertops, a large center island with additional storage, abundant cabinetry, and a built-in double oven. The kitchen opens seamlessly to the dining and living areas, creating the perfect space for entertaining family and friends. The desirable split-bedroom layout features two primary suites located on opposite sides of the home, each offering privacy, en-suite bathrooms, and generous closet space. The additional bedroom/den provides flexibility for guests, hobbies, an office, or additional living space. Situated on one of the community’s larger lots at approximately 11,761 square feet, this home offers exceptional outdoor space and endless possibilities to create your own private backyard retreat. This home offers a wonderful opportunity for a buyer looking to personalize a property while enjoying the benefits of a highly sought-after Solera lifestyle. With its expansive lot, functional floor plan, and attractive price point, this home provides tremendous value in one of Beaumont’s premier active adult communities. Solera at Oak Valley Greens offers resort-style amenities including a clubhouse, pool, spa, fitness center, indoor walking track, tennis, pickleball, bocce ball, billiards, clubs, classes, social activities, and 24-hour guard-gated security. Conveniently located near shopping, dining, golf courses, medical facilities, Cabazon Outlets, Morongo Casino, Palm Springs, and easy freeway access.
Property Details
Price:
$450,000
MLS #:
OC26161074
Status:
Active
Beds:
3
Baths:
3
Type:
Single Family
Subtype:
Single Family Residence
Neighborhood:
263banningbeaumontcherryvalley
Listed Date:
Sep 28, 2026
Finished Sq Ft:
2,127
Lot Size:
11,761 sqft / 0.27 acres (approx)
Year Built:
2006
See this Listing
Schools
School District:
Beaumont
Interior
Appliances
DW, MW, GO, GS, BIR, DO
Bathrooms
2 Full Bathrooms, 1 Half Bathroom
Cooling
CA
Flooring
TILE, VINY, CARP
Heating
CF
Interior Features
CF, STNC, PTRY
Laundry Features
GAS, IR, WH
Levels
A
Main Level Bathrooms
2
Main Level Bedrooms
3
Exterior
Attached Garage YN
1
Common Walls
NCW
Community
55+
Community Features
SDW, SUB, CRB
Fencing
VNL
Garage Spaces
3
Parking Spots
3
Parking Total
3
Patio And Porch Features
CO, PTO
Roof
TLE
Security Features
_24HR, GG
Senior Community YN
1
Spa Features
AS, COM
View
MT
Window Features
PLS, SHT
Financial
HOA Fee
$316
HOA Fee Frequency
MO
Map
Community
- Address1745 Desert Almond Beaumont CA
- SubdivisionOther (OTHR)
- CityBeaumont
- CountyRiverside
- Zip Code92223
Subdivisions in Beaumont
Market Summary
Current real estate data for Single Family in Beaumont as of Oct 01, 2026
295
Single Family Listed
70
Avg DOM
246
Avg $ / SqFt
$544,285
Avg List Price
Property Summary
- Located in the Other (OTHR) subdivision, 1745 Desert Almond Beaumont CA is a Single Family for sale in Beaumont, CA, 92223. It is listed for $450,000 and features 3 beds, 3 baths, and has approximately 2,127 square feet of living space, and was originally constructed in 2006. The current price per square foot is $212. The average price per square foot for Single Family listings in Beaumont is $246. The average listing price for Single Family in Beaumont is $544,285.
Similar Listings Nearby
 Courtesy of Whitestone Home Collection. Disclaimer: All data relating to real estate for sale on this page comes from the Broker Reciprocity (BR) of the California Regional Multiple Listing Service. Detailed information about real estate listings held by brokerage firms other than include the name of the listing broker. Neither the listing company nor shall be responsible for any typographical errors, misinformation, misprints and shall be held totally harmless. The Broker providing this data believes it to be correct, but advises interested parties to confirm any item before relying on it in a purchase decision. Copyright 2026. California Regional Multiple Listing Service. All rights reserved.
1745 Desert Almond
Beaumont, CA