
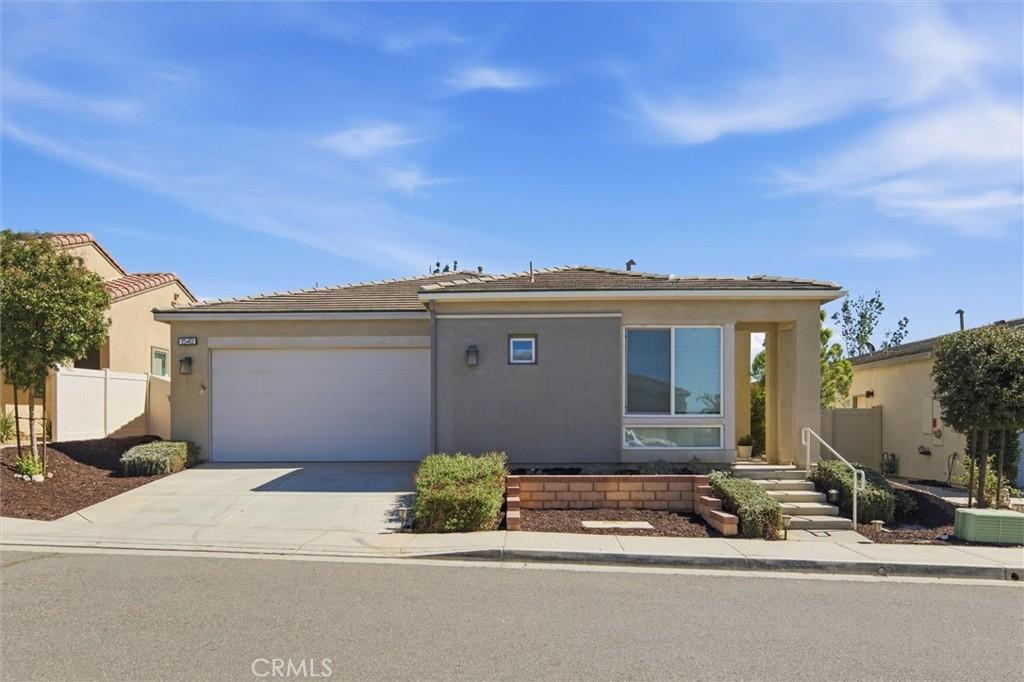
Welcome Home to Resort-Style Living at Altis! Imagine coming home each day to a beautifully upgraded, move-in-ready home in a welcoming community designed for an active and connected lifestyle. Located in the gated Altis Active 55+ Community, this thoughtfully maintained 2-bedroom, 2-bath home offers the perfect blend of comfort, convenience, and resort-style living. Step inside and appreciate the open-concept floor plan, abundant natural light, recessed lighting, and beautiful luxury vinyl flooring. The spacious kitchen is designed for both everyday living and entertaining, featuring a large granite island, crisp white cabinetry with ample storage, an upgraded glass pantry door, and matching stainless-steel appliances, including a refrigerator with ice maker. The primary suite offers a walk-in closet with an upgraded mirrored wardrobe door, while the indoor laundry room includes washer and dryer for added convenience. Extend your living space outdoors to the covered patio just off the living room, complete with ceiling fan and no afternoon sun—a wonderful spot to relax, enjoy the beautiful weather, listen to the birds, or gather with friends. The meticulously maintained front and back yards feature low-maintenance artificial turf, drought-tolerant landscaping, and timed irrigation. Additional features include a 75″ flat-screen TV, tankless water heater, new toilet seats, freshly painted, smart-home technology with wireless motherboard, attached 2-car garage, solar-panel bird/pigeon protection, mountain views, and recently serviced systems. Solar panel lease to be assumed by buyer. The home is conveniently located near the mailbox and walking trails. Beyond your front door, Altis offers an exceptional collection of amenities including a clubhouse, fitness center, lap and leisure pools, spa, pickleball courts, BBQ areas, walking trails, just to name a few, and a full calendar of social events designed to keep residents active, engaged, and connected. This lovingly maintained home is ready to welcome its next owner into the wonderful Altis lifestyle. Come discover the comfort, community, and lifestyle waiting for you at Altis. Your next chapter may be right here!
Property Details
Price:
$399,999
MLS #:
IG26216130
Status:
Active
Beds:
2
Baths:
2
Type:
Single Family
Subtype:
Single Family Residence
Neighborhood:
263banningbeaumontcherryvalley
Listed Date:
Oct 14, 2026
Finished Sq Ft:
1,522
Lot Size:
4,260 sqft / 0.10 acres (approx)
Year Built:
2020
See this Listing
Schools
School District:
Beaumont
Interior
Appliances
DW, MW, RF, WLR, GO, GR, TW
Bathrooms
2 Full Bathrooms
Cooling
CA
Flooring
VINY
Heating
CF
Interior Features
CF, RECL, GRNC, OFP, PTRY
Laundry Features
GAS, IR, DINC, WH, WINC
Levels
A
Main Level Bathrooms
2
Main Level Bedrooms
2
Exterior
Accessibility Features
GBB, NIS, _2AE
Architectural Style
CNT
Attached Garage YN
1
Common Walls
NCW
Community
55+
Community Features
SDW, CRB, FHL, BIKI, DGP
Construction Materials
STC
Garage Spaces
2
Parking Spots
4
Parking Total
4
Patio And Porch Features
CO
Security Features
WSEC, GC
Senior Community YN
1
Spa Features
AS
View
MT, NE
Window Features
BLI, SCR, DPW
Financial
HOA Fee
$332
HOA Fee Frequency
MO
Map
Community
- Address1540 Sky Vista Beaumont CA
- SubdivisionOther (OTHR)
- CityBeaumont
- CountyRiverside
- Zip Code92223
Subdivisions in Beaumont
Market Summary
Current real estate data for Single Family in Beaumont as of Oct 15, 2026
316
Single Family Listed
73
Avg DOM
256
Avg $ / SqFt
$542,993
Avg List Price
Property Summary
- Located in the Other (OTHR) subdivision, 1540 Sky Vista Beaumont CA is a Single Family for sale in Beaumont, CA, 92223. It is listed for $399,999 and features 2 beds, 2 baths, and has approximately 1,522 square feet of living space, and was originally constructed in 2020. The current price per square foot is $263. The average price per square foot for Single Family listings in Beaumont is $256. The average listing price for Single Family in Beaumont is $542,993.
Similar Listings Nearby
 Courtesy of CAPITIS REAL ESTATE. Disclaimer: All data relating to real estate for sale on this page comes from the Broker Reciprocity (BR) of the California Regional Multiple Listing Service. Detailed information about real estate listings held by brokerage firms other than include the name of the listing broker. Neither the listing company nor shall be responsible for any typographical errors, misinformation, misprints and shall be held totally harmless. The Broker providing this data believes it to be correct, but advises interested parties to confirm any item before relying on it in a purchase decision. Copyright 2026. California Regional Multiple Listing Service. All rights reserved.
1540 Sky Vista
Beaumont, CA