
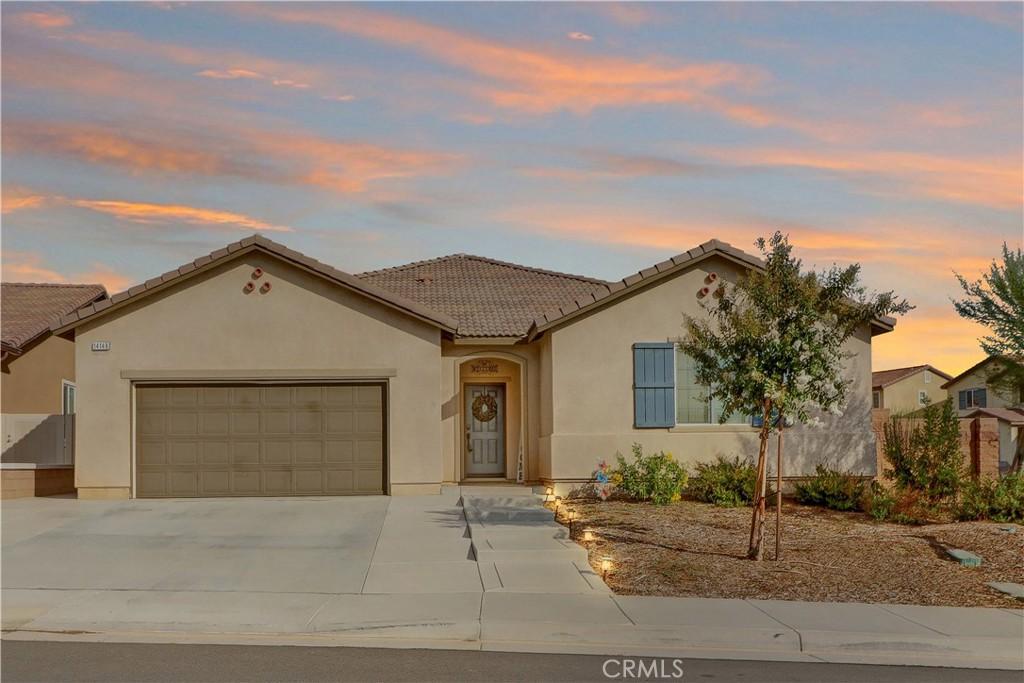
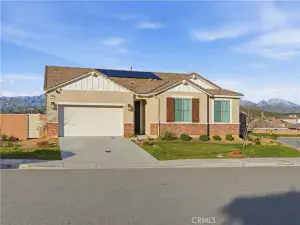
Welcome to this beautifully appointed home situated on a sweeping corner lot in the highly desirable Olivewood Community of Beaumont. Offering 4 bedrooms and 3 total bathrooms, this single-story residence combines modern finishes with thoughtful design for effortless everyday living.
From the moment you arrive, the picturesque landscaping, charming curb appeal, and expansive side yard create a warm and inviting first impression. Inside, a neutral color palette and abundant natural light enhance the open-concept floor plan. Stunning laminate flooring flows throughout the main living spaces, while plush carpeting adds comfort to each bedroom. The welcoming entry opens to a spacious great room that seamlessly connects the living, kitchen, and dining areas. Harmoniously blending innovation with style, the gourmet kitchen boasts granite countertops, white cabinetry, sleek appliances, and an extravagant island with bar seating. Sliding glass doors lead directly to the backyard, creating the perfect indoor-outdoor living experience. The private primary suite is the ultimate haven for relaxation with a lavish ensuite that features quartz countertops, dual sinks, a soaking tub, separate shower, private water closet, and an oversized walk-in closet. Three additional bedrooms come equipped with ample closet storage and energy efficient ceiling fans. The two secondary bathrooms are tastefully finished, complete with quartz countertops and chrome fixtures. A dedicated laundry room conveniently located near the bedrooms adds to the functional layout of the home. The backyard is designed for entertaining and endless possibilities. The sprawling grounds offer a blank canvas to envision your dream oasis with enough space for a pool, garden, play area, or built-in BBQ. Residents of Olivewood enjoy versatile resort-style amenities, including sparkling pools, playgrounds, scenic hiking trails, parks, and year-round events. Making a statement at every turn, this move-in-ready home presents an exceptional opportunity to enjoy pristine interiors and a vibrant community atmosphere.
From the moment you arrive, the picturesque landscaping, charming curb appeal, and expansive side yard create a warm and inviting first impression. Inside, a neutral color palette and abundant natural light enhance the open-concept floor plan. Stunning laminate flooring flows throughout the main living spaces, while plush carpeting adds comfort to each bedroom. The welcoming entry opens to a spacious great room that seamlessly connects the living, kitchen, and dining areas. Harmoniously blending innovation with style, the gourmet kitchen boasts granite countertops, white cabinetry, sleek appliances, and an extravagant island with bar seating. Sliding glass doors lead directly to the backyard, creating the perfect indoor-outdoor living experience. The private primary suite is the ultimate haven for relaxation with a lavish ensuite that features quartz countertops, dual sinks, a soaking tub, separate shower, private water closet, and an oversized walk-in closet. Three additional bedrooms come equipped with ample closet storage and energy efficient ceiling fans. The two secondary bathrooms are tastefully finished, complete with quartz countertops and chrome fixtures. A dedicated laundry room conveniently located near the bedrooms adds to the functional layout of the home. The backyard is designed for entertaining and endless possibilities. The sprawling grounds offer a blank canvas to envision your dream oasis with enough space for a pool, garden, play area, or built-in BBQ. Residents of Olivewood enjoy versatile resort-style amenities, including sparkling pools, playgrounds, scenic hiking trails, parks, and year-round events. Making a statement at every turn, this move-in-ready home presents an exceptional opportunity to enjoy pristine interiors and a vibrant community atmosphere.
Property Details
Price:
$615,000
MLS #:
CV26146322
Status:
Pending
Beds:
4
Baths:
3
Type:
Single Family
Subtype:
Single Family Residence
Neighborhood:
263banningbeaumontcherryvalley
Listed Date:
Jul 15, 2026
Finished Sq Ft:
2,401
Lot Size:
20,038 sqft / 0.46 acres (approx)
Year Built:
2021
See this Listing
Schools
School District:
Beaumont
Elementary School:
Tournament Hills
Middle School:
Mountain View
High School:
Beaumont
Interior
Appliances
DW, GD, MW, WP, GS, CO, SCO, WHU
Bathrooms
2 Full Bathrooms, 1 Half Bathroom
Cooling
CA
Flooring
VINY
Heating
CF
Interior Features
AF, RECL, OFP, PTRY
Laundry Features
GAS, IR
Levels
A
Main Level Bathrooms
3
Main Level Bedrooms
4
Exterior
Accessibility Features
NIS, _2AE
Attached Garage YN
1
Common Walls
NCW
Community Features
SDW, STM, SL, PARK, BIKI, DGP
Garage Spaces
2
Parking Spots
2
Parking Total
2
Patio And Porch Features
NO
Roof
FLT
Security Features
AG, FS, GC
Spa Features
AS
View
NE
Window Features
BLI
Financial
HOA Fee
$190
HOA Fee Frequency
MO
Map
Community
- Address14148 Amici PL Beaumont CA
- SubdivisionOther (OTHR)
- CityBeaumont
- CountyRiverside
- Zip Code92223
Subdivisions in Beaumont
Market Summary
Current real estate data for Single Family in Beaumont as of Aug 24, 2026
263
Single Family Listed
68
Avg DOM
258
Avg $ / SqFt
$566,146
Avg List Price
Property Summary
- Located in the Other (OTHR) subdivision, 14148 Amici PL Beaumont CA is a Single Family for sale in Beaumont, CA, 92223. It is listed for $615,000 and features 4 beds, 3 baths, and has approximately 2,401 square feet of living space, and was originally constructed in 2021. The current price per square foot is $256. The average price per square foot for Single Family listings in Beaumont is $258. The average listing price for Single Family in Beaumont is $566,146.
Similar Listings Nearby
 Courtesy of REALTY ONE GROUP WEST. Disclaimer: All data relating to real estate for sale on this page comes from the Broker Reciprocity (BR) of the California Regional Multiple Listing Service. Detailed information about real estate listings held by brokerage firms other than include the name of the listing broker. Neither the listing company nor shall be responsible for any typographical errors, misinformation, misprints and shall be held totally harmless. The Broker providing this data believes it to be correct, but advises interested parties to confirm any item before relying on it in a purchase decision. Copyright 2026. California Regional Multiple Listing Service. All rights reserved.
14148 Amici PL
Beaumont, CA