
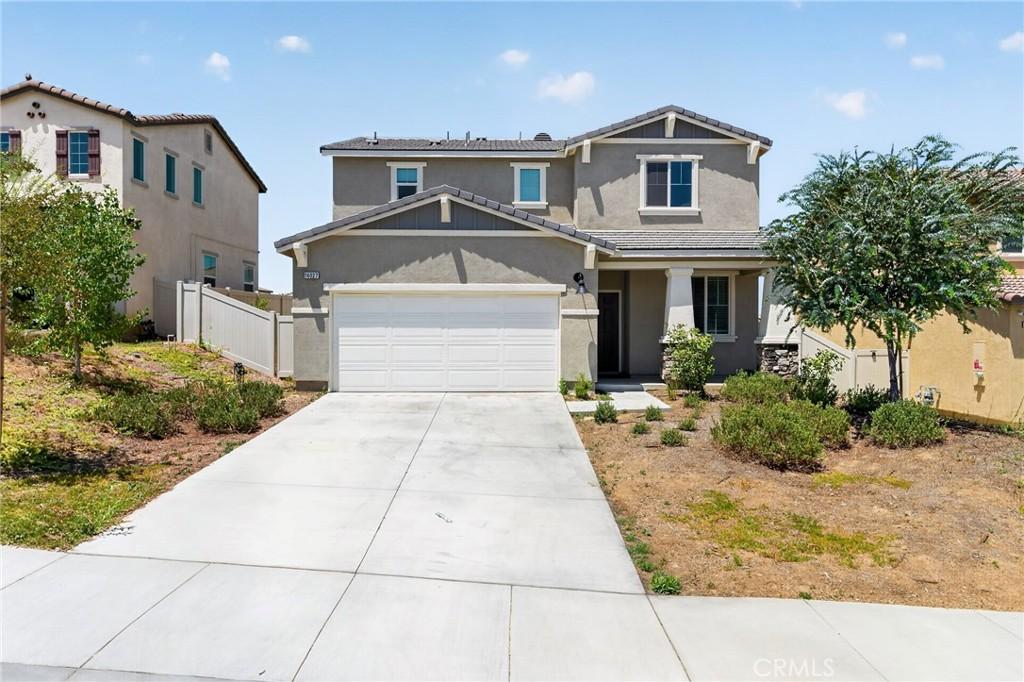
Welcome to this beautiful Beaumont home, ideally situated within a desirable gated community. As you arrive, you’re greeted by drought-tolerant landscaping and an inviting driveway that create an attractive first impression. Step inside to discover a thoughtfully designed floor plan featuring a conveniently located downstairs bedroom and adjacent full bathroom, complete with a granite vanity and a stylish gray-tiled shower. Continue through the home into the spacious great room, where soaring ceilings create an open and airy atmosphere. The living area offers a sliding glass door that seamlessly connects the indoor living space to the backyard, while the expansive kitchen serves as the heart of the home with gray-toned cabinetry, stainless steel appliances, a large center island with sink, and an open layout overlooking the great room—perfect for both everyday living and entertaining. Upstairs, you’ll find three additional bedrooms, including a generous primary suite featuring a spacious ensuite bathroom with a double vanity, tiled shower enclosure, and walk-in closet. Two additional well-sized bedrooms share a full bathroom with a double vanity and tiled shower. Warm gray laminate flooring extends throughout the main level, while soft gray carpeting adds comfort upstairs. The expansive backyard offers endless possibilities, providing the perfect blank canvas to create your own outdoor retreat. Residents of this gated community also enjoy access to outstanding amenities, including a pool, spa, and sauna. Don’t miss this wonderful opportunity to make the dream of homeownership a reality in this exceptional Beaumont home.
Property Details
Price:
$548,000
MLS #:
CV26150379
Status:
Active
Beds:
4
Baths:
3
Type:
Single Family
Subtype:
Single Family Residence
Neighborhood:
263banningbeaumontcherryvalley
Listed Date:
Jul 17, 2026
Finished Sq Ft:
1,967
Lot Size:
6,969 sqft / 0.16 acres (approx)
Year Built:
2022
See this Listing
Schools
School District:
Beaumont
Elementary School:
Tournament Hills
Middle School:
Mountain View
High School:
Beaumont
Interior
Appliances
DW, GD, MW, GO, GS, WHU
Bathrooms
3 Full Bathrooms
Cooling
CA
Flooring
LAM, CARP
Heating
CF
Interior Features
RECL, OFP, HCEL, QTZC
Laundry Features
GE, UL
Levels
U
Main Level Bathrooms
1
Main Level Bedrooms
1
Exterior
Accessibility Features
_2AE
Architectural Style
TRD
Attached Garage YN
1
Common Walls
NCW
Community Features
SDW, SL, SUB
Construction Materials
STN, STC, CON, DWAL, FRM, GLS
Direction Faces
E
Fencing
VNL
Garage Spaces
2
Parking Spots
4
Parking Total
4
Patio And Porch Features
POF
Roof
CMP
Security Features
SD, COD, GC
Spa Features
AS, COM
View
NE
Window Features
BLI, SCR, DPW
Financial
HOA Fee
$185
HOA Fee Frequency
MO
Map
Community
- Address14027 Casetta DR Beaumont CA
- SubdivisionOther (OTHR)
- CityBeaumont
- CountyRiverside
- Zip Code92223
Subdivisions in Beaumont
Market Summary
Current real estate data for Single Family in Beaumont as of Aug 24, 2026
264
Single Family Listed
68
Avg DOM
258
Avg $ / SqFt
$566,084
Avg List Price
Property Summary
- Located in the Other (OTHR) subdivision, 14027 Casetta DR Beaumont CA is a Single Family for sale in Beaumont, CA, 92223. It is listed for $548,000 and features 4 beds, 3 baths, and has approximately 1,967 square feet of living space, and was originally constructed in 2022. The current price per square foot is $279. The average price per square foot for Single Family listings in Beaumont is $258. The average listing price for Single Family in Beaumont is $566,084.
Similar Listings Nearby
 Courtesy of KELLER WILLIAMS PREMIER PROPER. Disclaimer: All data relating to real estate for sale on this page comes from the Broker Reciprocity (BR) of the California Regional Multiple Listing Service. Detailed information about real estate listings held by brokerage firms other than include the name of the listing broker. Neither the listing company nor shall be responsible for any typographical errors, misinformation, misprints and shall be held totally harmless. The Broker providing this data believes it to be correct, but advises interested parties to confirm any item before relying on it in a purchase decision. Copyright 2026. California Regional Multiple Listing Service. All rights reserved.
14027 Casetta DR
Beaumont, CA