
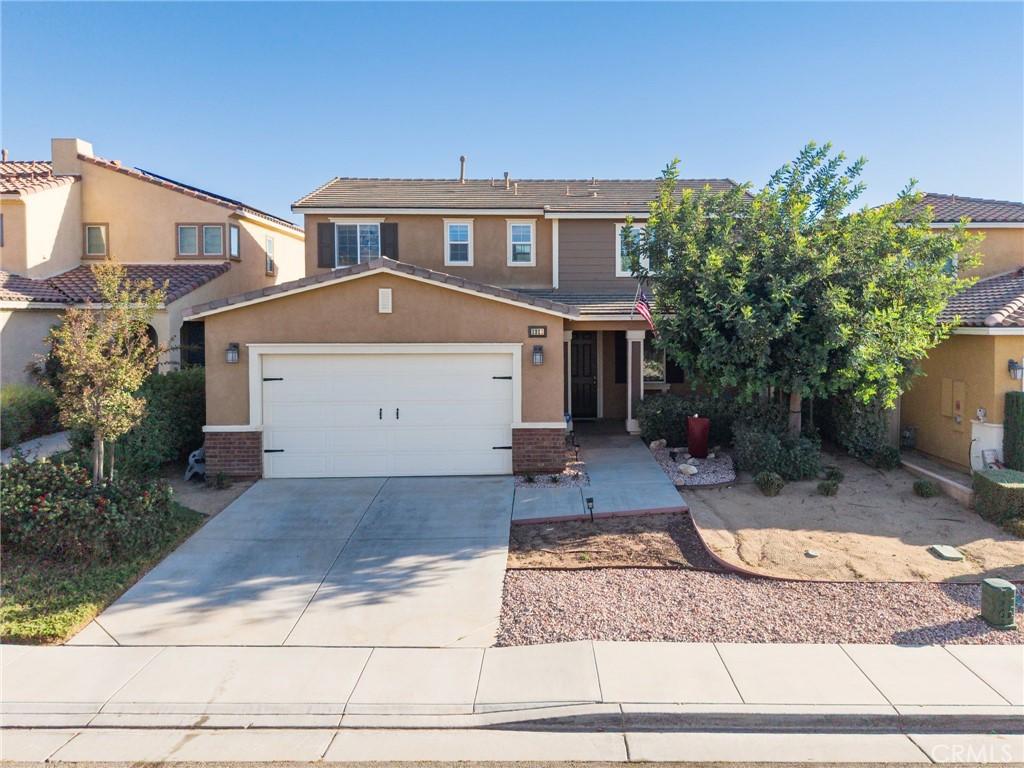
Room to Gather. Space to Imagine.
Gather around the massive kitchen island, unwind on the covered patio, and enjoy Sundance North’s community amenities. Welcome to 1321 Bannock Street. Built in 2016, this 4-bedroom, 3-bath Beaumont home offers approximately 2,116 square feet with an open main level.
Large windows bring natural light into the living room, which opens to the kitchen. Granite countertops, stainless steel appliances, ample cabinetry, and an expansive island with bar seating for four or more anchor the space, with the dining area just steps away. A downstairs bedroom and nearby bathroom with a shower provide flexibility for guests or a home office. Near the entrance, a substantial walk-in storage area beneath the stairs keeps everyday essentials tucked away.
Upstairs, the primary suite features two spacious walk-in closets and a bathroom with dual sinks, a soaking tub, and a separate shower. Two additional bedrooms, a hall bath with dual sinks, and a laundry room with generous shelving and plumbing for a future sink complete the level. A tankless water heater and attached two-car garage add convenience.
Out back, the covered patio provides space for morning coffee or dinners outside, while the unfinished yard is a blank canvas for a garden, lawn, pool, or play space.
Sundance North’s amenities include community pools and spas, playgrounds, basketball courts, and shaded picnic and barbecue areas. The home is approximately a 10-minute walk to Starlight Elementary and a 7-minute walk to San Gorgonio Middle School, with Beaumont High School also nearby. Come see how this layout fits your life.
Gather around the massive kitchen island, unwind on the covered patio, and enjoy Sundance North’s community amenities. Welcome to 1321 Bannock Street. Built in 2016, this 4-bedroom, 3-bath Beaumont home offers approximately 2,116 square feet with an open main level.
Large windows bring natural light into the living room, which opens to the kitchen. Granite countertops, stainless steel appliances, ample cabinetry, and an expansive island with bar seating for four or more anchor the space, with the dining area just steps away. A downstairs bedroom and nearby bathroom with a shower provide flexibility for guests or a home office. Near the entrance, a substantial walk-in storage area beneath the stairs keeps everyday essentials tucked away.
Upstairs, the primary suite features two spacious walk-in closets and a bathroom with dual sinks, a soaking tub, and a separate shower. Two additional bedrooms, a hall bath with dual sinks, and a laundry room with generous shelving and plumbing for a future sink complete the level. A tankless water heater and attached two-car garage add convenience.
Out back, the covered patio provides space for morning coffee or dinners outside, while the unfinished yard is a blank canvas for a garden, lawn, pool, or play space.
Sundance North’s amenities include community pools and spas, playgrounds, basketball courts, and shaded picnic and barbecue areas. The home is approximately a 10-minute walk to Starlight Elementary and a 7-minute walk to San Gorgonio Middle School, with Beaumont High School also nearby. Come see how this layout fits your life.
Property Details
Price:
$529,900
MLS #:
IG26219917
Status:
Active
Beds:
4
Baths:
3
Type:
Single Family
Subtype:
Single Family Residence
Neighborhood:
263banningbeaumontcherryvalley
Listed Date:
Oct 9, 2026
Finished Sq Ft:
2,116
Lot Size:
6,534 sqft / 0.15 acres (approx)
Year Built:
2016
See this Listing
Schools
School District:
Beaumont
High School:
Beaumont
Interior
Appliances
DW, GO, GR
Bathrooms
3 Full Bathrooms
Cooling
CA
Heating
CF
Laundry Features
GAS, UL, WH
Levels
U
Main Level Bathrooms
3
Main Level Bedrooms
1
Exterior
Attached Garage YN
1
Common Walls
NCW
Community Features
FHL, PARK, BIKI
Garage Spaces
2
Parking Spots
2
Parking Total
2
View
HI, MT
Financial
HOA Fee
$161
HOA Fee Frequency
MO
Map
Community
- Address1321 Bannock Beaumont CA
- SubdivisionOther (OTHR)
- CityBeaumont
- CountyRiverside
- Zip Code92223
Subdivisions in Beaumont
Market Summary
Current real estate data for Single Family in Beaumont as of Oct 15, 2026
316
Single Family Listed
73
Avg DOM
256
Avg $ / SqFt
$542,993
Avg List Price
Property Summary
- Located in the Other (OTHR) subdivision, 1321 Bannock Beaumont CA is a Single Family for sale in Beaumont, CA, 92223. It is listed for $529,900 and features 4 beds, 3 baths, and has approximately 2,116 square feet of living space, and was originally constructed in 2016. The current price per square foot is $250. The average price per square foot for Single Family listings in Beaumont is $256. The average listing price for Single Family in Beaumont is $542,993.
Similar Listings Nearby
 Courtesy of KELLER WILLIAMS VICTOR VALLEY. Disclaimer: All data relating to real estate for sale on this page comes from the Broker Reciprocity (BR) of the California Regional Multiple Listing Service. Detailed information about real estate listings held by brokerage firms other than include the name of the listing broker. Neither the listing company nor shall be responsible for any typographical errors, misinformation, misprints and shall be held totally harmless. The Broker providing this data believes it to be correct, but advises interested parties to confirm any item before relying on it in a purchase decision. Copyright 2026. California Regional Multiple Listing Service. All rights reserved.
1321 Bannock
Beaumont, CA