
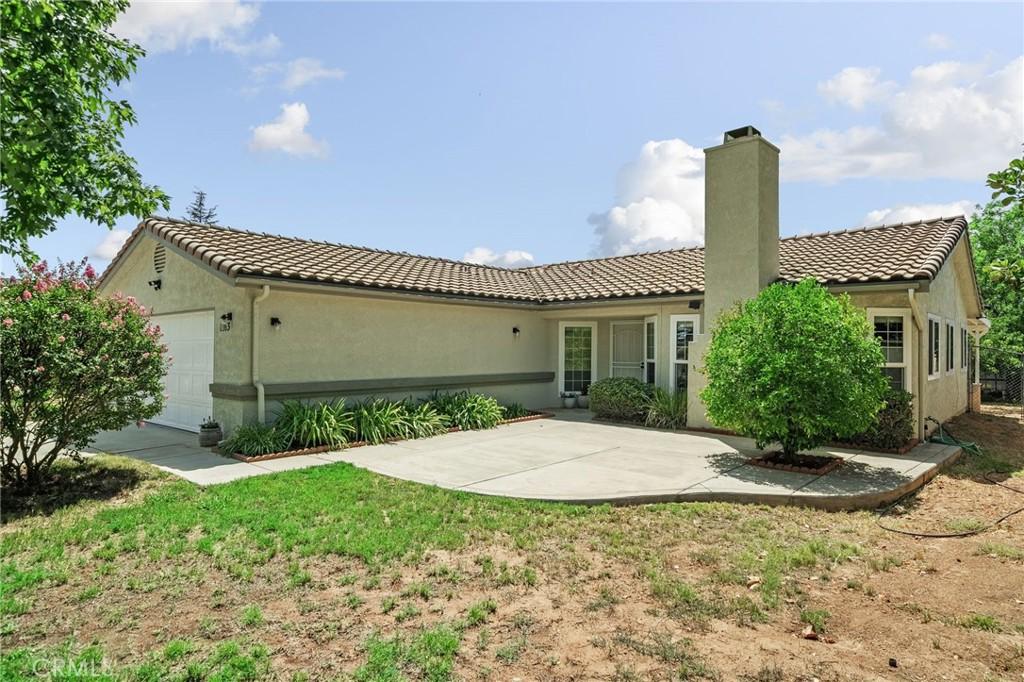
Welcome to this beautifully updated single-story residence where timeless design, modern elegance, and everyday comfort come together on an expansive lot in one of Beaumont’s most desirable neighborhoods—with no HOA. Thoughtfully renovated throughout, this turnkey home showcases soaring ceilings, abundant natural light, and a refined Pottery Barn-inspired aesthetic that creates a warm yet sophisticated atmosphere. With stylish finishes, generous living spaces, and an oversized lot, this home truly checks every box. The inviting living room is both cozy and spacious, featuring dramatic vaulted ceilings, expansive windows, and a charming fireplace that creates the perfect setting for relaxing or entertaining. The beautifully appointed kitchen offers expansive countertops, abundant cabinetry, and ample prep space for everything from everyday meals to holiday gatherings. The adjacent dining area provides the perfect place for family and friends to gather while staying connected to the heart of the home. Privately situated, the luxurious executive suite is a peaceful retreat filled with natural light and complemented by a beautifully updated en-suite bathroom that offers a spa-like escape at the end of the day. Two additional bedrooms provide comfortable accommodations for family, guests, or a home office. Large windows fill each room with natural sunlight while showcasing views of the surrounding mountains or the beautiful backyard. A stylishly updated full bathroom conveniently serves these bedrooms. Step outside to an impressive backyard designed for year-round enjoyment. A covered patio spans the entire length of the home, creating an exceptional outdoor living space for dining, entertaining, barbecuing, or relaxing while children and pets play. Beyond the patio, you’ll find a flourishing garden, custom chicken coop, mature shade trees, a lush lawn, and two spacious storage sheds, offering endless possibilities for gardening, recreation, or future customization. Completing the home is an attached two-car garage with generous storage and an oversized driveway providing ample parking for guests, recreational vehicles, or everyday convenience. With its turnkey condition, modern farmhouse-inspired style, expansive lot, and exceptional Beaumont location with no HOA, this is a rare opportunity to own a home that perfectly blends style, comfort, and functionality.
Property Details
Price:
$499,000
MLS #:
IG26171816
Status:
Pending
Beds:
3
Baths:
2
Type:
Single Family
Subtype:
Single Family Residence
Neighborhood:
263banningbeaumontcherryvalley
Listed Date:
Aug 7, 2026
Finished Sq Ft:
1,349
Lot Size:
14,810 sqft / 0.34 acres (approx)
Year Built:
1993
See this Listing
Schools
School District:
Beaumont
Interior
Appliances
DW, MW, RF, GO, GS, HOD
Bathrooms
2 Full Bathrooms
Cooling
CA
Heating
CF
Interior Features
CF, RECL, HCEL
Laundry Features
IG
Levels
A
Main Level Bathrooms
2
Main Level Bedrooms
3
Exterior
Attached Garage YN
1
Common Walls
NCW
Community Features
SUB
Garage Spaces
2
Other Structures
SH
Parking Spots
2
Parking Total
2
Patio And Porch Features
CO, PTO
View
MT, NE
Financial
Map
Community
- Address1063 Elm AV Beaumont CA
- SubdivisionOther (OTHR)
- CityBeaumont
- CountyRiverside
- Zip Code92223
Subdivisions in Beaumont
Market Summary
Current real estate data for Single Family in Beaumont as of Aug 24, 2026
264
Single Family Listed
68
Avg DOM
258
Avg $ / SqFt
$566,084
Avg List Price
Property Summary
- Located in the Other (OTHR) subdivision, 1063 Elm AV Beaumont CA is a Single Family for sale in Beaumont, CA, 92223. It is listed for $499,000 and features 3 beds, 2 baths, and has approximately 1,349 square feet of living space, and was originally constructed in 1993. The current price per square foot is $370. The average price per square foot for Single Family listings in Beaumont is $258. The average listing price for Single Family in Beaumont is $566,084.
Similar Listings Nearby
 Courtesy of KELLER WILLIAMS REALTY. Disclaimer: All data relating to real estate for sale on this page comes from the Broker Reciprocity (BR) of the California Regional Multiple Listing Service. Detailed information about real estate listings held by brokerage firms other than include the name of the listing broker. Neither the listing company nor shall be responsible for any typographical errors, misinformation, misprints and shall be held totally harmless. The Broker providing this data believes it to be correct, but advises interested parties to confirm any item before relying on it in a purchase decision. Copyright 2026. California Regional Multiple Listing Service. All rights reserved.
1063 Elm AV
Beaumont, CA