
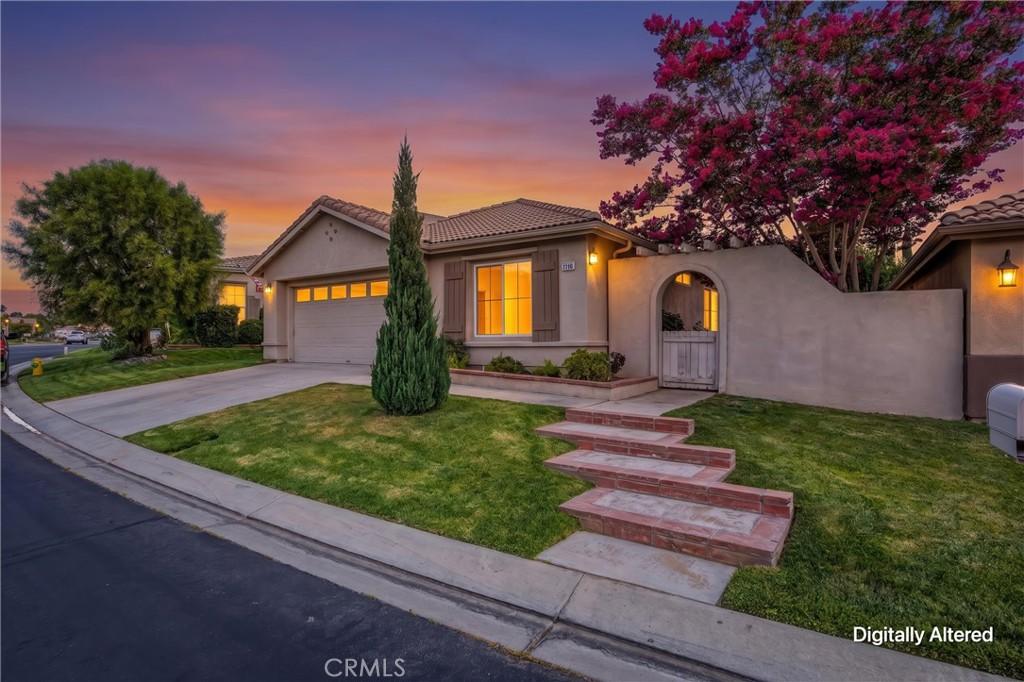
Make this hard-to-find 3-bedroom Heather Glen model truly your own. Located on the desirable North side of Sun Lakes Country Club — just a short walk to the North clubhouse, pool, gym, pickleball courts, and Bocce Ball — this home offers unmatched convenience and lifestyle access. A private front courtyard welcomes you home and leads to a bright, comfortable interior offering 1,504 sq. ft. of well-designed living space.
The spacious living room features a cozy fireplace, abundant natural light, and a sliding glass door that opens to the back patio — perfect for relaxing or entertaining. The kitchen and dining areas connect seamlessly, creating an easy, functional flow for everyday living.
Two guest bedrooms sit adjacent to the guest bath, which includes a walk-in tub/shower. Use the third bedroom as an office, hobby room, yoga space — whatever suits your lifestyle. The primary suite offers a roomy walk-in closet, sliding door access to the patio, and an en-suite bath with double sinks, a separate toilet room, and a walk-in shower.
An inside laundry room is conveniently located near the primary bedroom, making daily routines a breeze. Additional upgrades include newer central air, a water softener system, plantation shutters throughout, and solid-surface kitchen countertops.
Outside, enjoy a 5,227 sq. ft. low-maintenance lot with a peaceful peek-a-boo mountain view.
This lovely home is ideal for anyone seeking comfort, convenience, and resort-style living. Sun Lakes Country Club offers two golf courses, three clubhouses, multiple pools, fitness centers, restaurants, and countless clubs and activities — all designed to enrich your lifestyle.
The spacious living room features a cozy fireplace, abundant natural light, and a sliding glass door that opens to the back patio — perfect for relaxing or entertaining. The kitchen and dining areas connect seamlessly, creating an easy, functional flow for everyday living.
Two guest bedrooms sit adjacent to the guest bath, which includes a walk-in tub/shower. Use the third bedroom as an office, hobby room, yoga space — whatever suits your lifestyle. The primary suite offers a roomy walk-in closet, sliding door access to the patio, and an en-suite bath with double sinks, a separate toilet room, and a walk-in shower.
An inside laundry room is conveniently located near the primary bedroom, making daily routines a breeze. Additional upgrades include newer central air, a water softener system, plantation shutters throughout, and solid-surface kitchen countertops.
Outside, enjoy a 5,227 sq. ft. low-maintenance lot with a peaceful peek-a-boo mountain view.
This lovely home is ideal for anyone seeking comfort, convenience, and resort-style living. Sun Lakes Country Club offers two golf courses, three clubhouses, multiple pools, fitness centers, restaurants, and countless clubs and activities — all designed to enrich your lifestyle.
Property Details
Price:
$349,000
MLS #:
IG26163701
Status:
Active Under Contract
Beds:
3
Baths:
2
Type:
Single Family
Subtype:
Single Family Residence
Neighborhood:
263banningbeaumontcherryvalley
Listed Date:
Jul 31, 2026
Finished Sq Ft:
1,504
Lot Size:
5,227 sqft / 0.12 acres (approx)
Year Built:
1996
See this Listing
Schools
School District:
Banning Unified
Interior
Appliances
DW, GD, MW, GR, WS
Bathrooms
2 Full Bathrooms
Cooling
CA
Flooring
TILE, LAM, CARP
Heating
FA
Laundry Features
GE, IR, WH
Levels
A
Main Level Bathrooms
2
Main Level Bedrooms
3
Exterior
Attached Garage YN
1
Common Walls
NCW
Community
55+
Community Features
SDW, SL, GOLF, DGP
Direction Faces
W
Fencing
VNL
Garage Spaces
2
Parking Spots
2
Parking Total
2
Patio And Porch Features
CON
Roof
TLE
Security Features
SD, _24HR, COD, GA
Senior Community YN
1
Spa Features
AS, COM
View
MT, PE
Window Features
PLS
Financial
HOA Fee
$410
HOA Fee Frequency
MO
Map
Community
- Address770 Twin Hills Dr Banning CA
- SubdivisionOther (OTHR)
- CityBanning
- CountyRiverside
- Zip Code92220
Subdivisions in Banning
Market Summary
Current real estate data for Single Family in Banning as of Oct 15, 2026
314
Single Family Listed
78
Avg DOM
249
Avg $ / SqFt
$410,665
Avg List Price
Property Summary
- Located in the Other (OTHR) subdivision, 770 Twin Hills Dr Banning CA is a Single Family for sale in Banning, CA, 92220. It is listed for $349,000 and features 3 beds, 2 baths, and has approximately 1,504 square feet of living space, and was originally constructed in 1996. The current price per square foot is $232. The average price per square foot for Single Family listings in Banning is $249. The average listing price for Single Family in Banning is $410,665.
Similar Listings Nearby
 Courtesy of COLDWELL BANKER KIVETT-TEETERS. Disclaimer: All data relating to real estate for sale on this page comes from the Broker Reciprocity (BR) of the California Regional Multiple Listing Service. Detailed information about real estate listings held by brokerage firms other than include the name of the listing broker. Neither the listing company nor shall be responsible for any typographical errors, misinformation, misprints and shall be held totally harmless. The Broker providing this data believes it to be correct, but advises interested parties to confirm any item before relying on it in a purchase decision. Copyright 2026. California Regional Multiple Listing Service. All rights reserved.
770 Twin Hills Dr
Banning, CA