
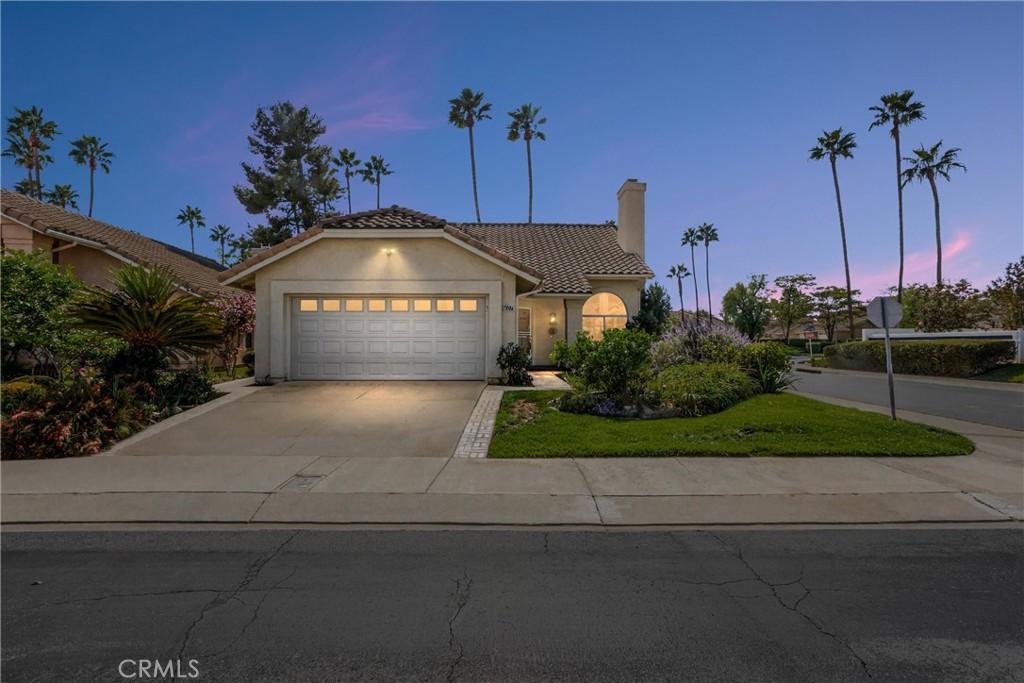
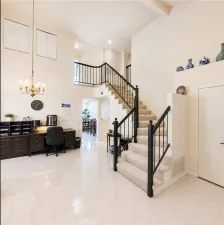
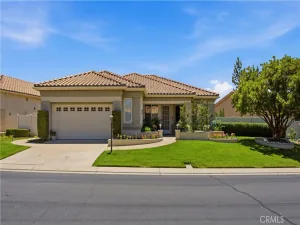
SELLER IS MOTIVATED TO CLOSE! BRING ALL OFFERS, EVEN THE CRAZY ONES! Welcome to this GORGEOUS HOME located in the desirable 55+ Sun Lakes Country Club Community. The front yard has a beautiful garden with various flowering plants. This stunning home provides 1452 sq ft. of comfortable living space, with 2 bedrooms, 2 baths, and a loft you might creatively use for office space, a game room or just a quiet place to relax. Low pile carpet throughout this home makes it warm and cozy, and ceiling fans help keep the air cool during summer months. The kitchen overlooks the back yard with a patio and gorgeous waterfall. The HVAC unit is new, purchased this year. Windows throughout fill this home with natural light. The living room is ideal for gathering with family and friends in front of the fireplace, and the family room is an ideal place to watch TV. The master suite includes a walk-in closet, and en-suite bathroom with a nice walk-in shower. The second bedroom can be a hobby room, office or guest room. As you walk out onto the patio and look around your well-kept yard, you can envision entertaining friends and family. Consider the beauty and friendliness of the Sun Lakes community, which offers 2 golf courses, 2 restaurants, 3 clubhouses with meeting rooms, gyms, swimming pools, and 3 libraries. As for activities , your calendar can be as busy as you choose, with many clubs and events to join for crafts, dancing, games, travel, and many forms of entertainment, not to mention bocce ball, pickle ball, tennis, and billiards. So hurry in, this home will go fast!
Property Details
Price:
$335,000
MLS #:
IG26205094
Status:
Active
Beds:
2
Baths:
2
Type:
Single Family
Subtype:
Single Family Residence
Neighborhood:
263banningbeaumontcherryvalley
Listed Date:
Sep 25, 2026
Finished Sq Ft:
1,452
Lot Size:
5,663 sqft / 0.13 acres (approx)
Year Built:
1989
See this Listing
Schools
School District:
Banning Unified
Interior
Appliances
DW, GD, MW, RF, WLR, GR, FSR, GWH, HEWH, SCO, VEF
Bathrooms
2 Full Bathrooms
Cooling
CA, HE
Flooring
CARP
Heating
CF
Interior Features
CF, CORC, OFP, HCEL
Laundry Features
GE, IG, DINC, WINC
Levels
U
Main Level Bathrooms
2
Main Level Bedrooms
2
Exterior
Accessibility Features
DSI, GBB, LPC, _2AE, DIF
Architectural Style
SHT, SPN
Attached Garage YN
1
Common Walls
NCW
Community
55+
Community Features
SDW, STM, SL, SUB, CW, GOLF, LAKE, DGP
Construction Materials
STC
Direction Faces
E
Exterior Features
RG
Fencing
BW, ST, VNL, PRV, GOOD
Garage Spaces
2
Parking Spots
4
Parking Total
4
Patio And Porch Features
CON, PTO, SL
Roof
CON, TLE
Security Features
SD, _24HR, COD, GA
Senior Community YN
1
Spa Features
AS, IG, COM
View
NE
Window Features
SCR
Financial
HOA Fee
$410
HOA Fee Frequency
MO
Map
Community
- Address607 Indian Wells RD Banning CA
- SubdivisionOther (OTHR)
- CityBanning
- CountyRiverside
- Zip Code92220
Subdivisions in Banning
Market Summary
Current real estate data for Single Family in Banning as of Oct 01, 2026
296
Single Family Listed
73
Avg DOM
254
Avg $ / SqFt
$414,508
Avg List Price
Property Summary
- Located in the Other (OTHR) subdivision, 607 Indian Wells RD Banning CA is a Single Family for sale in Banning, CA, 92220. It is listed for $335,000 and features 2 beds, 2 baths, and has approximately 1,452 square feet of living space, and was originally constructed in 1989. The current price per square foot is $231. The average price per square foot for Single Family listings in Banning is $254. The average listing price for Single Family in Banning is $414,508.
Similar Listings Nearby
 Courtesy of Solera Real Estate Services. Disclaimer: All data relating to real estate for sale on this page comes from the Broker Reciprocity (BR) of the California Regional Multiple Listing Service. Detailed information about real estate listings held by brokerage firms other than include the name of the listing broker. Neither the listing company nor shall be responsible for any typographical errors, misinformation, misprints and shall be held totally harmless. The Broker providing this data believes it to be correct, but advises interested parties to confirm any item before relying on it in a purchase decision. Copyright 2026. California Regional Multiple Listing Service. All rights reserved.
607 Indian Wells RD
Banning, CA