
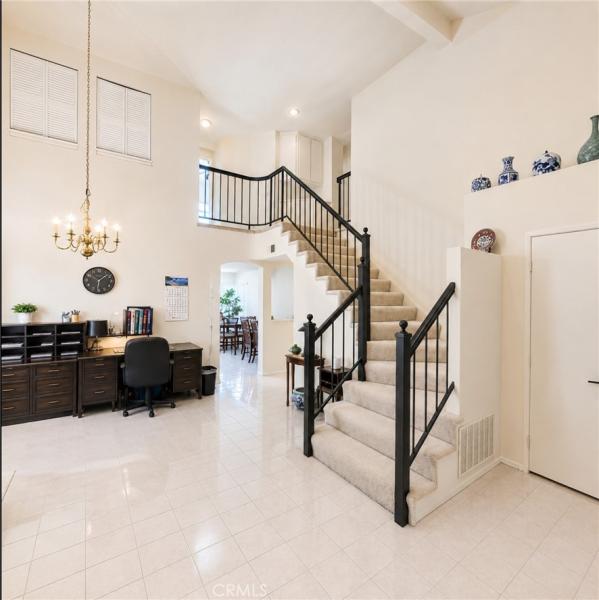
NEW PRICE—NOW OFFERED AT $429,000! Discover golf-course living and an active, resort-inspired lifestyle at an exceptional new price. Located in the desirable guard-gated Sun Lakes Country Club, this well-maintained Muirfield home offers three bedrooms, two-and-one-half bathrooms, approximately 1,883 square feet, and a flexible floor plan designed for comfortable everyday living and entertaining.
From the moment you enter, soaring ceilings, abundant natural light, and a dramatic open staircase create an impressive sense of space. The inviting living and dining areas are perfect for gathering with friends, celebrating special occasions, or enjoying a quiet evening beside the fireplace. The kitchen and family room overlook the golf course, bringing the beautiful outdoor setting into your daily life.
The main-level primary suite offers the ease and convenience of single-level living. Upstairs, two additional bedrooms provide flexible accommodations for guests, a home office, fitness space, hobbies, or visiting family and friends.
Step outside to a charming courtyard filled with colorful roses or unwind beneath the covered rear patio while enjoying peaceful golf-course views and the beautiful Southern California weather. A newer HVAC system installed in 2025 provides dependable year-round comfort and added peace of mind. An attached two-car garage with dedicated golf-cart parking adds valuable convenience and storage.
Sun Lakes Country Club offers two private 18-hole golf courses, pickleball and tennis courts, three clubhouses, three pools and spas—including an indoor pool—fitness centers, restaurants, a lounge, bocce courts, billiards, arts and crafts, and more than 70 clubs and social activities. The HOA also includes cable and internet.
Now priced at $429,000, this golf-course home delivers the space, setting, and lifestyle today’s buyers are searching for. Schedule your private tour and experience everything Sun Lakes has to offer!
From the moment you enter, soaring ceilings, abundant natural light, and a dramatic open staircase create an impressive sense of space. The inviting living and dining areas are perfect for gathering with friends, celebrating special occasions, or enjoying a quiet evening beside the fireplace. The kitchen and family room overlook the golf course, bringing the beautiful outdoor setting into your daily life.
The main-level primary suite offers the ease and convenience of single-level living. Upstairs, two additional bedrooms provide flexible accommodations for guests, a home office, fitness space, hobbies, or visiting family and friends.
Step outside to a charming courtyard filled with colorful roses or unwind beneath the covered rear patio while enjoying peaceful golf-course views and the beautiful Southern California weather. A newer HVAC system installed in 2025 provides dependable year-round comfort and added peace of mind. An attached two-car garage with dedicated golf-cart parking adds valuable convenience and storage.
Sun Lakes Country Club offers two private 18-hole golf courses, pickleball and tennis courts, three clubhouses, three pools and spas—including an indoor pool—fitness centers, restaurants, a lounge, bocce courts, billiards, arts and crafts, and more than 70 clubs and social activities. The HOA also includes cable and internet.
Now priced at $429,000, this golf-course home delivers the space, setting, and lifestyle today’s buyers are searching for. Schedule your private tour and experience everything Sun Lakes has to offer!
Property Details
Price:
$429,000
MLS #:
IG26130171
Status:
Active
Beds:
3
Baths:
3
Type:
Single Family
Subtype:
Single Family Residence
Neighborhood:
263banningbeaumontcherryvalley
Listed Date:
Jun 18, 2026
Finished Sq Ft:
1,883
Lot Size:
4,356 sqft / 0.10 acres (approx)
Year Built:
1991
See this Listing
Schools
School District:
Beaumont
Interior
Appliances
DW, MW, RF, GER, GO, VEF, WHU
Bathrooms
2 Full Bathrooms, 1 Half Bathroom
Cooling
CA
Flooring
TILE, VINY, CARP
Heating
CF, FIR
Interior Features
TILC, UFRN, TSCE, HCEL
Laundry Features
GE, IG, WH
Levels
U
Main Level Bathrooms
2
Main Level Bedrooms
1
Exterior
Accessibility Features
DSI, LPC
Architectural Style
CNT
Attached Garage YN
1
Common Walls
NCW
Community
55+
Community Features
SDW, SL, SUB, GOLF
Direction Faces
E
Fencing
BW, ST
Garage Spaces
2
Parking Spots
4
Parking Total
4
Patio And Porch Features
CON, POR
Roof
TLE
Senior Community YN
1
View
GC, NE
Financial
HOA Fee
$410
HOA Fee Frequency
MO
Map
Community
- Address1223 Pauma Valley Banning CA
- CityBanning
- CountyRiverside
- Zip Code92220
Subdivisions in Banning
Market Summary
Current real estate data for Single Family in Banning as of Oct 01, 2026
295
Single Family Listed
74
Avg DOM
254
Avg $ / SqFt
$414,252
Avg List Price
Property Summary
- 1223 Pauma Valley Banning CA is a Single Family for sale in Banning, CA, 92220. It is listed for $429,000 and features 3 beds, 3 baths, and has approximately 1,883 square feet of living space, and was originally constructed in 1991. The current price per square foot is $228. The average price per square foot for Single Family listings in Banning is $254. The average listing price for Single Family in Banning is $414,252.
Similar Listings Nearby
 Courtesy of Berkshire Hathaway Homeservices California Realty. Disclaimer: All data relating to real estate for sale on this page comes from the Broker Reciprocity (BR) of the California Regional Multiple Listing Service. Detailed information about real estate listings held by brokerage firms other than include the name of the listing broker. Neither the listing company nor shall be responsible for any typographical errors, misinformation, misprints and shall be held totally harmless. The Broker providing this data believes it to be correct, but advises interested parties to confirm any item before relying on it in a purchase decision. Copyright 2026. California Regional Multiple Listing Service. All rights reserved.
1223 Pauma Valley
Banning, CA