
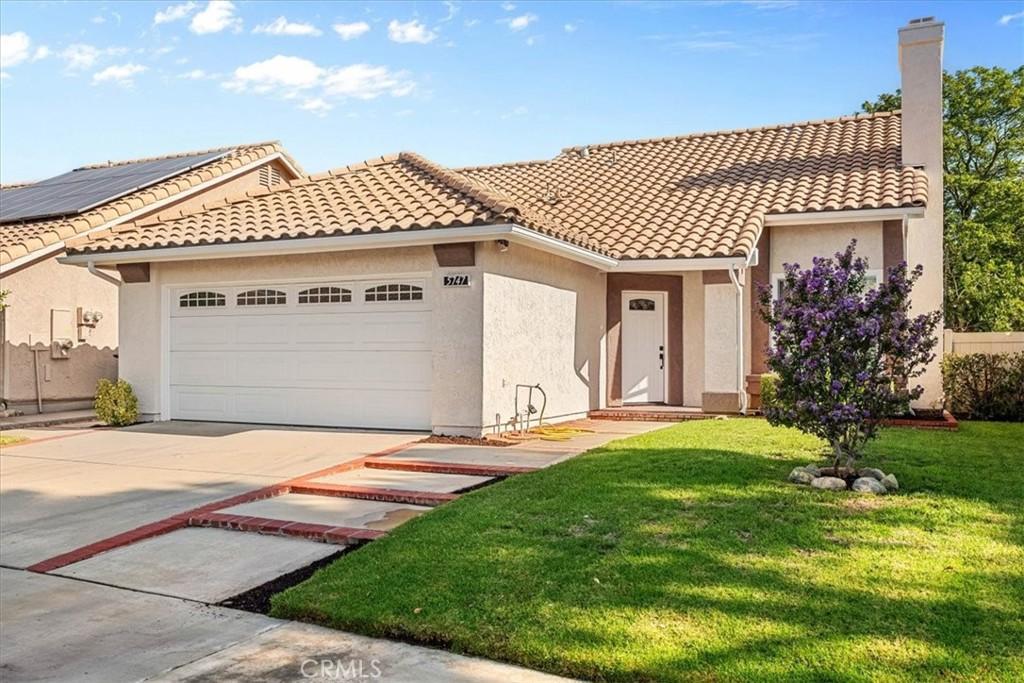
Welcome to beautiful Sun Lakes Country Club, one of Southern California’s premier 55+ resort-style communities! This completely remodeled, turnkey home is one of the best values in the community and offers the perfect blend of comfort, style, and low-maintenance living.
Step inside to soaring vaulted ceilings and an open, light-filled floor plan featuring beautiful wood-look luxury flooring throughout. The stunning remodeled kitchen is the heart of the home, showcasing white shaker cabinetry, elegant quartz countertops, and brand-new stainless-steel appliances. Additional upgrades include all-new interior and exterior paint, dual-pane windows, and a new HVAC system, and much more, providing peace of mind for years to come.
The versatile floor plan offers two spacious bedrooms and two beautifully updated bathrooms on the main level, complete with new vanities and quartz countertops. Upstairs, you’ll find a large loft with an additional full bathroom, making it an ideal game room, guest suite, home office, or an easy conversion to a third bedroom.
Relax outdoors on the expansive backyard patio beneath two Alumawood patio covers while enjoying swaying palm trees and beautiful mountain views—an ideal setting for entertaining or simply unwinding.
Sun Lakes Country Club offers an exceptional resort lifestyle with three championship golf courses, three clubhouses, a full-service restaurant and lounge, three swimming pools , three fitness centers, and courts for tennis, pickleball, pop tennis, and bocce ball. Residents also enjoy an incredible variety of clubs, activities, and social events, all conveniently located near shopping, dining, and everyday amenities.
Best of all, this home is located in a community with no mello-roos and a low tax rate, an unbeatable combination of lifestyle and value. Don’t miss this opportunity to own a beautifully remodeled home in one of the area’s most desirable active adult communities!
Step inside to soaring vaulted ceilings and an open, light-filled floor plan featuring beautiful wood-look luxury flooring throughout. The stunning remodeled kitchen is the heart of the home, showcasing white shaker cabinetry, elegant quartz countertops, and brand-new stainless-steel appliances. Additional upgrades include all-new interior and exterior paint, dual-pane windows, and a new HVAC system, and much more, providing peace of mind for years to come.
The versatile floor plan offers two spacious bedrooms and two beautifully updated bathrooms on the main level, complete with new vanities and quartz countertops. Upstairs, you’ll find a large loft with an additional full bathroom, making it an ideal game room, guest suite, home office, or an easy conversion to a third bedroom.
Relax outdoors on the expansive backyard patio beneath two Alumawood patio covers while enjoying swaying palm trees and beautiful mountain views—an ideal setting for entertaining or simply unwinding.
Sun Lakes Country Club offers an exceptional resort lifestyle with three championship golf courses, three clubhouses, a full-service restaurant and lounge, three swimming pools , three fitness centers, and courts for tennis, pickleball, pop tennis, and bocce ball. Residents also enjoy an incredible variety of clubs, activities, and social events, all conveniently located near shopping, dining, and everyday amenities.
Best of all, this home is located in a community with no mello-roos and a low tax rate, an unbeatable combination of lifestyle and value. Don’t miss this opportunity to own a beautifully remodeled home in one of the area’s most desirable active adult communities!
Property Details
Price:
$349,900
MLS #:
IV26163018
Status:
Active Under Contract
Beds:
2
Baths:
3
Type:
Single Family
Subtype:
Single Family Residence
Neighborhood:
263banningbeaumontcherryvalley
Listed Date:
Sep 25, 2026
Finished Sq Ft:
1,452
Lot Size:
5,663 sqft / 0.13 acres (approx)
Year Built:
1989
See this Listing
Schools
School District:
Other
Interior
Bathrooms
3 Full Bathrooms
Cooling
CA
Heating
CF
Laundry Features
IG
Levels
U
Main Level Bathrooms
2
Main Level Bedrooms
2
Exterior
Attached Garage YN
1
Common Walls
NCW
Community
55+
Community Features
GOLF
Garage Spaces
2
Parking Spots
2
Parking Total
2
Security Features
GA
Senior Community YN
1
Spa Features
AS
View
NE
Financial
HOA Fee
$410
HOA Fee Frequency
MO
Map
Community
- Address5747 Oakmont Banning CA
- SubdivisionOther (OTHR)
- CityBanning
- CountyRiverside
- Zip Code92220
Subdivisions in Banning
Market Summary
Current real estate data for Single Family in Banning as of Oct 01, 2026
295
Single Family Listed
73
Avg DOM
254
Avg $ / SqFt
$414,235
Avg List Price
Property Summary
- Located in the Other (OTHR) subdivision, 5747 Oakmont Banning CA is a Single Family for sale in Banning, CA, 92220. It is listed for $349,900 and features 2 beds, 3 baths, and has approximately 1,452 square feet of living space, and was originally constructed in 1989. The current price per square foot is $241. The average price per square foot for Single Family listings in Banning is $254. The average listing price for Single Family in Banning is $414,235.
Similar Listings Nearby
 Courtesy of Ryconn, Inc. Disclaimer: All data relating to real estate for sale on this page comes from the Broker Reciprocity (BR) of the California Regional Multiple Listing Service. Detailed information about real estate listings held by brokerage firms other than include the name of the listing broker. Neither the listing company nor shall be responsible for any typographical errors, misinformation, misprints and shall be held totally harmless. The Broker providing this data believes it to be correct, but advises interested parties to confirm any item before relying on it in a purchase decision. Copyright 2026. California Regional Multiple Listing Service. All rights reserved.
5747 Oakmont
Banning, CA