
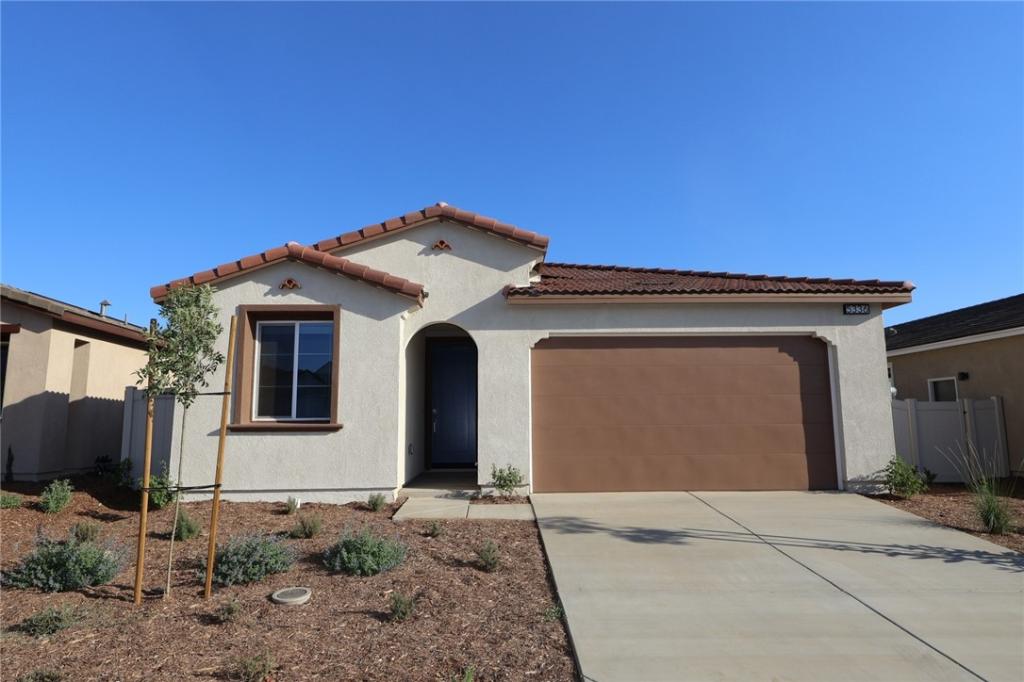
MOVE-IN READY! Welcome to Holly at Rosetta!
Discover the Holly at Rosetta, a beautifully designed home offering approximately 1,958 square feet of comfortable living space with four bedrooms and 2.5 bathrooms. The open-concept floor plan creates an inviting flow between the kitchen, dining area, and living spaces, making everyday living and entertaining feel effortless.
The spacious kitchen offers plenty of counter space for meal preparation and gathering, while abundant natural light creates a warm and welcoming atmosphere throughout the home. A two-bay garage provides convenient parking and additional storage, while the generously sized backyard offers plenty of room to create your own outdoor retreat, host gatherings, or simply enjoy time outdoors.
Whether you’re a first-time buyer or looking for a comfortable home with modern style and functionality, the Holly at Rosetta offers a wonderful opportunity to enjoy easy, inviting living in a welcoming community.
MOVE-IN READY—come see why you’ll love calling Holly at Rosetta home!
Discover the Holly at Rosetta, a beautifully designed home offering approximately 1,958 square feet of comfortable living space with four bedrooms and 2.5 bathrooms. The open-concept floor plan creates an inviting flow between the kitchen, dining area, and living spaces, making everyday living and entertaining feel effortless.
The spacious kitchen offers plenty of counter space for meal preparation and gathering, while abundant natural light creates a warm and welcoming atmosphere throughout the home. A two-bay garage provides convenient parking and additional storage, while the generously sized backyard offers plenty of room to create your own outdoor retreat, host gatherings, or simply enjoy time outdoors.
Whether you’re a first-time buyer or looking for a comfortable home with modern style and functionality, the Holly at Rosetta offers a wonderful opportunity to enjoy easy, inviting living in a welcoming community.
MOVE-IN READY—come see why you’ll love calling Holly at Rosetta home!
Property Details
Price:
$529,000
MLS #:
IV26178505
Status:
Active
Beds:
4
Baths:
3
Type:
Single Family
Subtype:
Single Family Residence
Neighborhood:
263banningbeaumontcherryvalley
Listed Date:
Aug 18, 2026
Finished Sq Ft:
1,958
Lot Size:
4,545 sqft / 0.10 acres (approx)
Year Built:
2026
See this Listing
Schools
School District:
Beaumont
Interior
Bathrooms
2 Full Bathrooms, 1 Half Bathroom
Cooling
CA
Laundry Features
IN
Levels
A
Main Level Bathrooms
2
Main Level Bedrooms
4
Exterior
Attached Garage YN
1
Common Walls
NCW
Community Features
SUB
Garage Spaces
2
New Construction YN
1
Parking Spots
2
Parking Total
2
Spa Features
AS
View
NO
Financial
HOA Fee
$195
HOA Fee Frequency
MO
Map
Community
- Address5336 Trailmark CT Banning CA
- SubdivisionOther (OTHR)
- CityBanning
- CountyRiverside
- Zip Code92220
Subdivisions in Banning
Market Summary
Current real estate data for Single Family in Banning as of Oct 15, 2026
314
Single Family Listed
78
Avg DOM
249
Avg $ / SqFt
$410,665
Avg List Price
Property Summary
- Located in the Other (OTHR) subdivision, 5336 Trailmark CT Banning CA is a Single Family for sale in Banning, CA, 92220. It is listed for $529,000 and features 4 beds, 3 baths, and has approximately 1,958 square feet of living space, and was originally constructed in 2026. The current price per square foot is $270. The average price per square foot for Single Family listings in Banning is $249. The average listing price for Single Family in Banning is $410,665.
Similar Listings Nearby
 Courtesy of TRI POINTE HOMES HOLDINGS, INC.. Disclaimer: All data relating to real estate for sale on this page comes from the Broker Reciprocity (BR) of the California Regional Multiple Listing Service. Detailed information about real estate listings held by brokerage firms other than include the name of the listing broker. Neither the listing company nor shall be responsible for any typographical errors, misinformation, misprints and shall be held totally harmless. The Broker providing this data believes it to be correct, but advises interested parties to confirm any item before relying on it in a purchase decision. Copyright 2026. California Regional Multiple Listing Service. All rights reserved.
5336 Trailmark CT
Banning, CA