
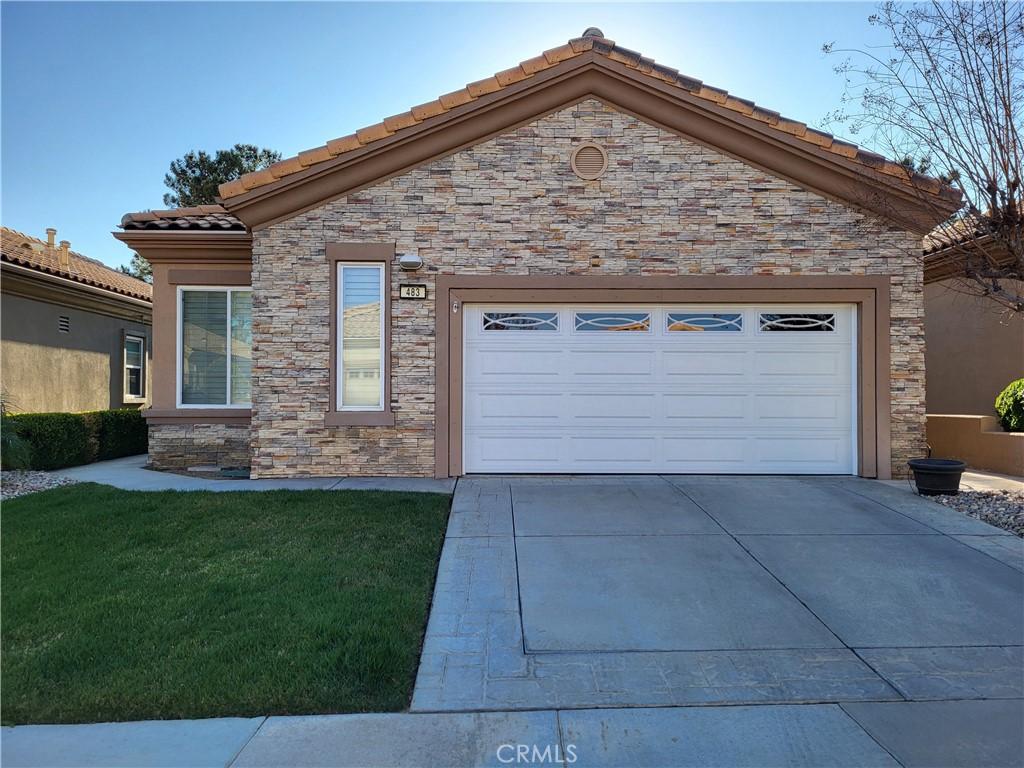
LAKE VIEW AND AND ON THE GOLF COURSE!! Enjoy resort-style living in this highly desirable 55+ guard-gated Sun Lakes Country Club community! This “PAVE” single story floor plan is ideally situated on the 7th hole with beautiful lake and golf course views. This 2 bedroom plus den home has been thoughtfully updated with wood laminate flooring, plantation shutters throughout, and a tiled fireplace. The updated kitchen features granite countertops, upgraded cabinetry, and new Samsung stainless steel appliances, including refrigerator microwave, dishwasher and stove. Bathrooms have been updated with granite countertops, modern rectangular sinks, brushed nickel fixtures, beveled mirrors, and dual vanities in the master bath. Additional upgrades include mirrored wardrobe doors in master bedroom, ceiling fans, a new HVAC system with 20-year warranty , and a spacious laundry room with granite countertops, stainless steel sink, and built-in cabinetry; the Whirlpool washer and dryer is also included. The finished garage is equally impressive with an epoxy floor, industrial metal storage cabinets, a ceiling rack, a newer garage door, and a city-permitted PHASE 3 ELECTRIC VEHICLE CHARGING STATION . Home has rain gutters. Relax under the aluminum patio cover while enjoying the peaceful lake and golf course views from the patio or your livingroom. This move-in-ready home offers comfort, style, and all the amenities Sun Lakes has to offer. NO MELLO ROOS… Community Close to Medical Facilities, Shopping, Casino, and a short 30 minute drive away from Palm Springs,and Redlands. Cable included in the HOA Fee.
Property Details
Price:
$434,900
MLS #:
IG26163788
Status:
Active
Beds:
2
Baths:
2
Type:
Single Family
Subtype:
Single Family Residence
Neighborhood:
263banningbeaumontcherryvalley
Listed Date:
Jul 30, 2026
Finished Sq Ft:
1,471
Lot Size:
4,356 sqft / 0.10 acres (approx)
Year Built:
2002
See this Listing
Schools
School District:
Banning Unified
Interior
Appliances
DW, GD, MW, RF, GR, WHU
Bathrooms
2 Full Bathrooms
Cooling
CA
Flooring
LAM
Heating
CF, FIR
Interior Features
OFP, PTRY
Laundry Features
IR
Levels
A
Main Level Bathrooms
2
Main Level Bedrooms
2
Exterior
Accessibility Features
NO
Attached Garage YN
1
Common Walls
NCW
Community
55+
Community Features
GOLF
Garage Spaces
2
Parking Spots
2
Parking Total
2
Patio And Porch Features
PTO, SL
Roof
CLY
Security Features
GG
Senior Community YN
1
Spa Features
COM
View
GC, LA
Financial
HOA Fee
$410
HOA Fee Frequency
MO
Map
Community
- Address483 Brooklawn DR Banning CA
- SubdivisionOther (OTHR)
- CityBanning
- CountyRiverside
- Zip Code92220
Subdivisions in Banning
Market Summary
Current real estate data for Single Family in Banning as of Sep 24, 2026
263
Single Family Listed
78
Avg DOM
256
Avg $ / SqFt
$422,498
Avg List Price
Property Summary
- Located in the Other (OTHR) subdivision, 483 Brooklawn DR Banning CA is a Single Family for sale in Banning, CA, 92220. It is listed for $434,900 and features 2 beds, 2 baths, and has approximately 1,471 square feet of living space, and was originally constructed in 2002. The current price per square foot is $296. The average price per square foot for Single Family listings in Banning is $256. The average listing price for Single Family in Banning is $422,498.
Similar Listings Nearby
 Courtesy of Berkshire Hathaway Homeservices California Realty. Disclaimer: All data relating to real estate for sale on this page comes from the Broker Reciprocity (BR) of the California Regional Multiple Listing Service. Detailed information about real estate listings held by brokerage firms other than include the name of the listing broker. Neither the listing company nor shall be responsible for any typographical errors, misinformation, misprints and shall be held totally harmless. The Broker providing this data believes it to be correct, but advises interested parties to confirm any item before relying on it in a purchase decision. Copyright 2026. California Regional Multiple Listing Service. All rights reserved.
483 Brooklawn DR
Banning, CA