
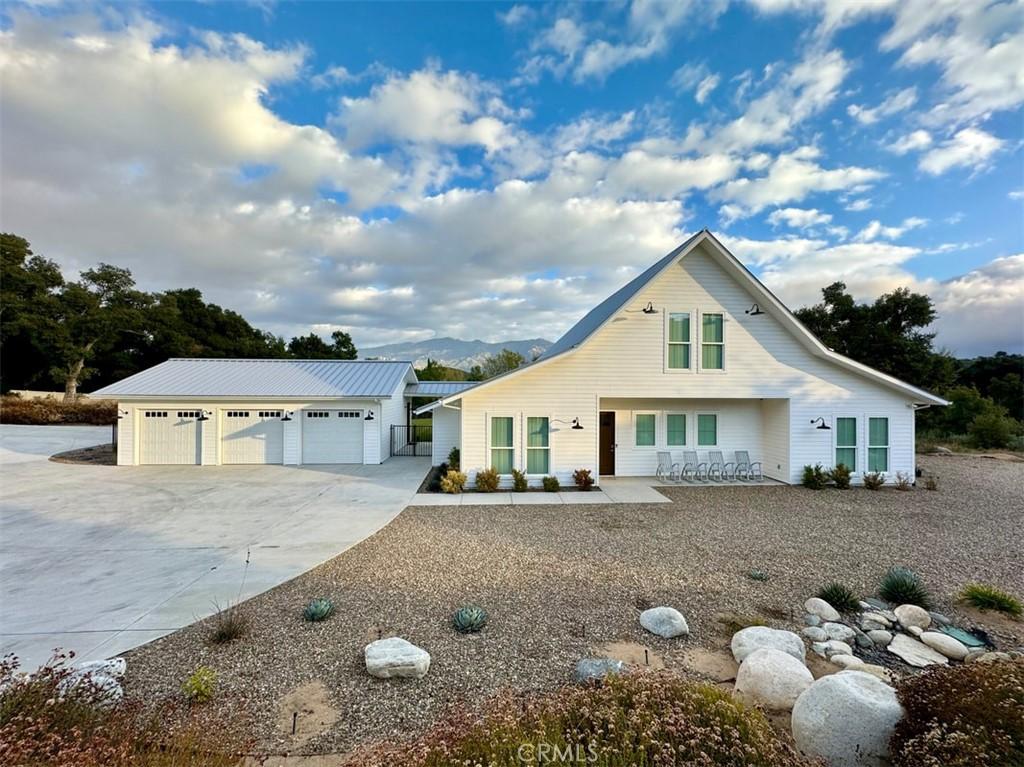
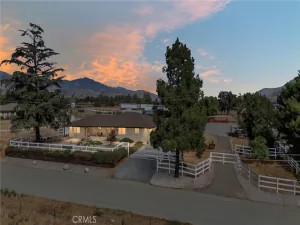
This modern 2017 farmhouse estate rests on 3 usable acres in an idyllic setting surrounded by majestic oak trees, perfectly positioned between the alluring mountain town of Idyllwild and Palm Springs. Inside its 2,858 square feet, you are greeted by an expansive open great room boasting 25-foot vaulted peaks, magnificent natural lighting from 32 windows, and over 100 light fixtures throughout. The spacious main residence comfortably features four bedrooms (three sized for king beds, one for a queen) and bathrooms finished in premium quartz and custom cabinetry. A detached guest casita serves as a perfect pool house or multigenerational living suite, complete with a loft bedroom, 3/4 bath, and an intimate den. Outdoors, an entertainer’s paradise awaits with a private gunite saltwater pool and spa with mountain views, a basketball court, and an expansive 11,000+ square foot private concrete drive with full-hookup RV parking. The 1,000 square foot rear covered patio features built-in Infratech ceiling heaters for comfortable morning or evening outdoor dining. This expansive 3-acre parcel is an ideal horse property with enough room to comfortably keep your own horses, establish a hobby farm, or build a future barn. The fully gated grounds already feature a private orchard and a dedicated greenhouse, perfect for sustainable, farm-to-table living. Built to last, this highly efficient, self-sufficient ranch is off-grid capable. It features a 25 kW solar array with 4 Tesla Powerwalls, massive 600-amp switchgear suited to meet future loads (including potential 3-phase equipment), a standing seam metal cool roof, concrete lap siding, and spray foam insulation. The property is fully automated with smart lighting, motorized shades, and whole-home audio, while the conditioned 3-car garage houses a comprehensive full-home water treatment system.
Property Details
Price:
$1,199,000
MLS #:
IV26197248
Status:
Active
Beds:
4
Baths:
3
Type:
Single Family
Subtype:
Single Family Residence
Neighborhood:
263banningbeaumontcherryvalley
Listed Date:
Sep 30, 2026
Finished Sq Ft:
2,858
Lot Size:
133,729 sqft / 3.07 acres (approx)
Year Built:
2017
See this Listing
Schools
School District:
Banning Unified
Interior
Appliances
DW, FZ, GD, IM, MW, RF, WP, WLR, ESA, ES, EO, ER, FSR, CO, DO, HEWH, IHW, EWH, ESWH, HOD, TW, VEF, WHU, WS
Bathrooms
2 Full Bathrooms, 1 Half Bathroom
Cooling
CA, DL, ELC, HP, ZN
Flooring
CONC, WOOD
Heating
CF
Interior Features
CF, FC, HA, ST, RECL, TRAK, DATA, SUND, OFP, PTRY, TSCE, CC, HCEL, QTZC
Laundry Features
ELC, IN, WH
Levels
U
Main Level Bathrooms
3
Main Level Bedrooms
4
Exterior
Accessibility Features
DSI, ES1, _2AE, _32W, _36W, PK
Architectural Style
MOD, CB
Attached Garage YN
1
Common Walls
NCW
Community Features
RUR, SUB, VLY, BLM, FHL, HRS, HNT, MTN, HIKI, BIKI
Construction Materials
CMT, DWAL, SFI, HAR, LAP, RAB
Exterior Features
RG
Fencing
XLNT
Garage Spaces
3
Other Structures
GHD
Parking Spots
3
Parking Total
3
Patio And Porch Features
CON, CO, PTO, PO, SL, OPN, POF
Roof
MTL
Security Features
EXL, SS, SD, WSEC, AG, COD, CRD, PRKG, FSDS, FS, FRW
Spa Features
GN, HT, IG, PM, PVT
View
HI, MT, PL, RK, TW, ME
Window Features
BLI, CWC, DPW, ESW
Financial
Map
Community
- Address47043 Twin Pines RD Banning CA
- SubdivisionOther (OTHR)
- CityBanning
- CountyRiverside
- Zip Code92220
Subdivisions in Banning
Market Summary
Current real estate data for Single Family in Banning as of Oct 01, 2026
294
Single Family Listed
74
Avg DOM
255
Avg $ / SqFt
$415,652
Avg List Price
Property Summary
- Located in the Other (OTHR) subdivision, 47043 Twin Pines RD Banning CA is a Single Family for sale in Banning, CA, 92220. It is listed for $1,199,000 and features 4 beds, 3 baths, and has approximately 2,858 square feet of living space, and was originally constructed in 2017. The current price per square foot is $420. The average price per square foot for Single Family listings in Banning is $255. The average listing price for Single Family in Banning is $415,652.
Similar Listings Nearby
 Courtesy of EXP REALTY OF CALIFORNIA INC. Disclaimer: All data relating to real estate for sale on this page comes from the Broker Reciprocity (BR) of the California Regional Multiple Listing Service. Detailed information about real estate listings held by brokerage firms other than include the name of the listing broker. Neither the listing company nor shall be responsible for any typographical errors, misinformation, misprints and shall be held totally harmless. The Broker providing this data believes it to be correct, but advises interested parties to confirm any item before relying on it in a purchase decision. Copyright 2026. California Regional Multiple Listing Service. All rights reserved.
47043 Twin Pines RD
Banning, CA