
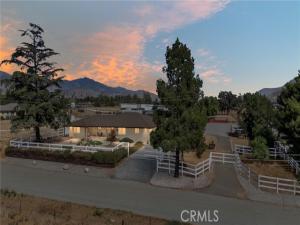
Picture-book lovely and beautifully updated! This exceptional 2.41-acre horse property combines peaceful country living, breathtaking mountain views, and spectacular sunsets with the space and amenities today’s buyers are looking for.
The sprawling ranch-style main residence features 3 spacious bedrooms and 2.5 bathrooms, a welcoming living room, and a beautifully appointed gourmet kitchen complete with quartz countertops, a 6-burner stove, generous pantry space, and plenty of room for gathering and entertaining.
Extensively remodeled within the past few years, the main home has been thoughtfully updated with new insulation and interior drywall, a new roof, new windows, new stucco, remodeled kitchen and bathrooms, and new flooring throughout. The heating and air-conditioning system was also replaced during the remodel.
Adding incredible versatility to the property is a detached 1-bedroom, 1-bath guest house with extra room for office or playroom with its own separate electric meter and covered patio—perfect for extended family, guests, a home office, or additional living space
Step outside and enjoy the expansive covered patio and inviting porch, ideal for relaxing and taking in the beautiful surroundings. The property is fully fenced and cross-fenced and includes two animal stalls and a tack and chicken coop, making it ready for your horses and animals.
Immaculate inside and out, this special property offers the feeling of country living while remaining conveniently located near Dysart Park and Interstate 10. Enjoy unobstructed countryside views while being just minutes from Desert Hills Premium Outlets and Morongo Casino Resort & Spa, with the dining, shopping, entertainment, and casinos of the Coachella Valley approximately 30–40 minutes away.
Beautifully updated, exceptionally maintained, and offering room to live, entertain, and enjoy the outdoors—this is a property you won’t want to miss!
Property Details
Price:
$899,000
MLS #:
IG26207136
Status:
Pending
Beds:
3
Baths:
2.5
Type:
Single Family
Subtype:
Single Family Residence
Neighborhood:
263banningbeaumontcherryvalley
Listed Date:
Sep 24, 2026
Finished Sq Ft:
2,575
Lot Size:
104,980 sqft / 2.41 acres (approx)
Year Built:
1962
See this Listing
Schools
School District:
Banning Unified
Interior
Appliances
6 Burner Stove, Refrigerator, Recirculated Exhaust Fan, Range Hood, Gas Range, Double Oven, Dishwasher
Bathrooms
2 Full Bathrooms, 1 Half Bathroom
Cooling
Central Air
Flooring
Laminate
Heating
Central
Interior Features
Quartz Counters, Ceiling Fan(s), Pantry, Recessed Lighting, Open Floorplan
Laundry Features
Laundry Room
Levels
One
Main Level Bathrooms
3
Main Level Bedrooms
3
Exterior
Accessibility Features
36 Inch Or More Wide Halls, 2+ Access Exits, No Interior Steps
Architectural Style
Ranch
Attached Garage YN
1
Common Walls
No Common Walls
Community Features
Street Lights
Construction Materials
Stucco
Covered Spaces
2
Fencing
Vinyl
Garage Spaces
2
Lot Features
Lot Over 40000 Sqft, Park Nearby
Parking Features
Garage, Concrete, RV Access/Parking, Garage Faces Front
Parking Spots
2
Parking Total
2
Patio And Porch Features
Covered, Concrete
Roof
Composition
Security Features
Carbon Monoxide Detector(s), Smoke Detector(s), Automatic Gate
Spa Features
None
Stories
1
View
Mountain(s)
Window Features
Shutters
Financial
Map
Community
- Address1022 S 22nd Banning CA
- SubdivisionOther (OTHR)
- CityBanning
- CountyRiverside
- Zip Code92220
Subdivisions in Banning
Market Summary
Current real estate data for Single Family in Banning as of Oct 23, 2026
230
Single Family Listed
77
Avg DOM
275
Avg $ / SqFt
$465,860
Avg List Price
Property Summary
- Located in the Other (OTHR) subdivision, 1022 S 22nd Banning CA is a Single Family for sale in Banning, CA, 92220. It is listed for $899,000 and features 3 beds, 3 baths, and has approximately 2,575 square feet of living space, and was originally constructed in 1962. The current price per square foot is $349. The average price per square foot for Single Family listings in Banning is $275. The average listing price for Single Family in Banning is $465,860.
Similar Listings Nearby
 Courtesy of COLDWELL BANKER KIVETT-TEETERS. Disclaimer: All data relating to real estate for sale on this page comes from the Broker Reciprocity (BR) of the California Regional Multiple Listing Service. Detailed information about real estate listings held by brokerage firms other than include the name of the listing broker. Neither the listing company nor shall be responsible for any typographical errors, misinformation, misprints and shall be held totally harmless. The Broker providing this data believes it to be correct, but advises interested parties to confirm any item before relying on it in a purchase decision. Copyright 2026. California Regional Multiple Listing Service. All rights reserved.
1022 S 22nd
Banning, CA