
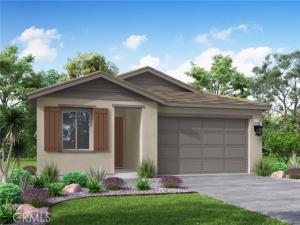
Welcome to Holly at Rosetta, where this thoughtfully designed home offers 1,958 sq. ft. of comfortable living space, with an estimated completion of October 2026. Featuring three bedrooms and two well-appointed bathrooms, the home showcases an open-concept layout that’s ideal for both everyday living and entertaining.
The expansive kitchen provides generous counter space for meal preparation, while the bright, flowing design creates a warm and inviting atmosphere throughout. A two-bay garage offers ample room for vehicles and storage, and the large backyard presents endless possibilities whether you envision a private outdoor retreat or a space to gather with friends and family.
Perfect for first-time buyers or anyone seeking modern suburban living, this home blends functionality, comfort, and style in a welcoming community you’ll love to call home.
The expansive kitchen provides generous counter space for meal preparation, while the bright, flowing design creates a warm and inviting atmosphere throughout. A two-bay garage offers ample room for vehicles and storage, and the large backyard presents endless possibilities whether you envision a private outdoor retreat or a space to gather with friends and family.
Perfect for first-time buyers or anyone seeking modern suburban living, this home blends functionality, comfort, and style in a welcoming community you’ll love to call home.
Property Details
Price:
$529,000
MLS #:
IV26089552
Status:
Pending
Beds:
3
Baths:
2
Type:
Single Family
Subtype:
Single Family Residence
Neighborhood:
263banningbeaumontcherryvalley
Listed Date:
Sep 21, 2026
Finished Sq Ft:
1,958
Lot Size:
6,019 sqft / 0.14 acres (approx)
Year Built:
2026
See this Listing
Schools
School District:
Beaumont
Interior
Bathrooms
2 Full Bathrooms
Cooling
Central Air
Laundry Features
Inside
Levels
One
Main Level Bathrooms
2
Main Level Bedrooms
4
Exterior
Association Amenities
Trail(s), Playground, Pool, Dog Park, Barbecue, Spa/Hot Tub, Picnic Area
Attached Garage YN
1
Common Walls
No Common Walls
Community Features
Suburban
Covered Spaces
2
Garage Spaces
2
Lot Features
Sprinklers In Front, Sprinklers Drip System
New Construction YN
1
Parking Spots
2
Parking Total
2
Spa Features
Association
Stories
1
View
None
Financial
HOA Fee
$195
HOA Fee Frequency
Monthly
HOA Name
Atwell MasterMaintenance community
HOA Phone
949-855-1800
Map
Community
- Address1381 Mahogany Street Banning CA
- SubdivisionOther (OTHR)
- CityBanning
- CountyRiverside
- Zip Code92220
Subdivisions in Banning
Market Summary
Current real estate data for Single Family in Banning as of Nov 13, 2026
204
Single Family Listed
82
Avg DOM
276
Avg $ / SqFt
$469,800
Avg List Price
Property Summary
- Located in the Other (OTHR) subdivision, 1381 Mahogany Street Banning CA is a Single Family for sale in Banning, CA, 92220. It is listed for $529,000 and features 3 beds, 2 baths, and has approximately 1,958 square feet of living space, and was originally constructed in 2026. The current price per square foot is $270. The average price per square foot for Single Family listings in Banning is $276. The average listing price for Single Family in Banning is $469,800.
Similar Listings Nearby
 Courtesy of TRI POINTE HOMES HOLDINGS, INC.. Disclaimer: All data relating to real estate for sale on this page comes from the Broker Reciprocity (BR) of the California Regional Multiple Listing Service. Detailed information about real estate listings held by brokerage firms other than include the name of the listing broker. Neither the listing company nor shall be responsible for any typographical errors, misinformation, misprints and shall be held totally harmless. The Broker providing this data believes it to be correct, but advises interested parties to confirm any item before relying on it in a purchase decision. Copyright 2026. California Regional Multiple Listing Service. All rights reserved.
1381 Mahogany Street
Banning, CA