
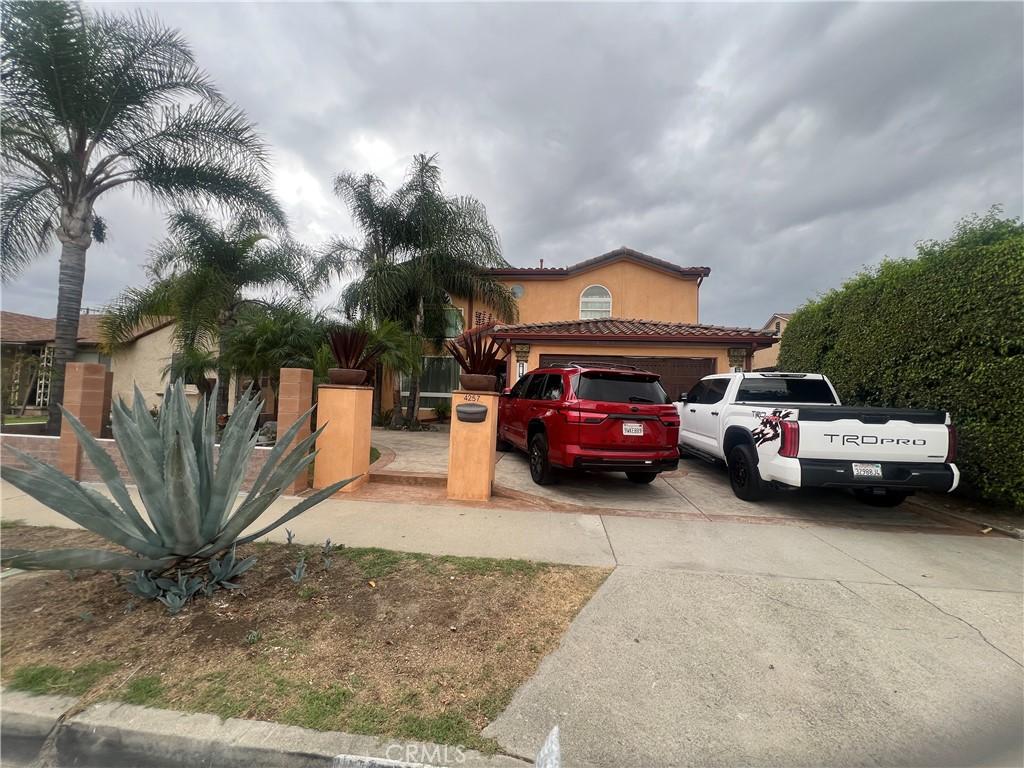
Discover a home filled with character, comfort and inviting spaces designed for everyday living and entertaining. This beautiful residence features 3 bedrooms, 2.5 bathrooms and a versatile bonus room perfect for a home office, guest room or additional living space.
The welcoming exterior showcases a stamped concrete driveway, a grand entrance and a spacious two-car garage with matching side fencing. Inside, enjoy a generous living room and a formal dining area that flow into an open-concept kitchen featuring granite countertops and a large center island-ideal for gathering with family and friends.
Upstairs you will find three well-proportioned bedrooms, one being the primary with a walk-in closet along with a conveniently located laundry area.
Step into the backyard and discover your own space for outdoor enjoyment complete with a swimming pool, BBQ area, and shaded space perfect for weekend gatherings, summer afternoons and making lasting memories.
Come and see the possibilities and imagine making this special property your own!
The welcoming exterior showcases a stamped concrete driveway, a grand entrance and a spacious two-car garage with matching side fencing. Inside, enjoy a generous living room and a formal dining area that flow into an open-concept kitchen featuring granite countertops and a large center island-ideal for gathering with family and friends.
Upstairs you will find three well-proportioned bedrooms, one being the primary with a walk-in closet along with a conveniently located laundry area.
Step into the backyard and discover your own space for outdoor enjoyment complete with a swimming pool, BBQ area, and shaded space perfect for weekend gatherings, summer afternoons and making lasting memories.
Come and see the possibilities and imagine making this special property your own!
Property Details
Price:
$1,500,000
MLS #:
DW26221398
Status:
Active
Beds:
3
Baths:
3
Type:
Single Family
Subtype:
Single Family Residence
Neighborhood:
608baldwinpkirwindale
Listed Date:
Oct 12, 2026
Finished Sq Ft:
2,438
Lot Size:
7,490 sqft / 0.17 acres (approx)
Year Built:
2005
See this Listing
Schools
School District:
Baldwin Park Unified
Interior
Appliances
DW, MW, GO
Bathrooms
2 Full Bathrooms, 1 Half Bathroom
Cooling
CA
Flooring
TILE
Heating
SO, CF
Interior Features
ST, GRNC, OFP, HCEL
Laundry Features
UL
Levels
U
Main Level Bathrooms
2
Main Level Bedrooms
2
Exterior
Architectural Style
CB
Attached Garage YN
1
Common Walls
_2CW
Community Features
SDW, SL
Exterior Features
RG
Fencing
BW
Garage Spaces
2
Parking Spots
2
Parking Total
2
Patio And Porch Features
CON, CO, OPN
Roof
OTH
Security Features
SD, COD
Spa Features
NO
View
NO
Window Features
DPW
Financial
Map
Community
- Address4257 Stewart AV Baldwin Park CA
- CityBaldwin Park
- CountyLos Angeles
- Zip Code91706
Market Summary
Current real estate data for Single Family in Baldwin Park as of Oct 16, 2026
92
Single Family Listed
63
Avg DOM
395
Avg $ / SqFt
$712,724
Avg List Price
Property Summary
- 4257 Stewart AV Baldwin Park CA is a Single Family for sale in Baldwin Park, CA, 91706. It is listed for $1,500,000 and features 3 beds, 3 baths, and has approximately 2,438 square feet of living space, and was originally constructed in 2005. The current price per square foot is $615. The average price per square foot for Single Family listings in Baldwin Park is $395. The average listing price for Single Family in Baldwin Park is $712,724.
Similar Listings Nearby
 Courtesy of Century 21 Cornerstone. Disclaimer: All data relating to real estate for sale on this page comes from the Broker Reciprocity (BR) of the California Regional Multiple Listing Service. Detailed information about real estate listings held by brokerage firms other than include the name of the listing broker. Neither the listing company nor shall be responsible for any typographical errors, misinformation, misprints and shall be held totally harmless. The Broker providing this data believes it to be correct, but advises interested parties to confirm any item before relying on it in a purchase decision. Copyright 2026. California Regional Multiple Listing Service. All rights reserved.
4257 Stewart AV
Baldwin Park, CA