
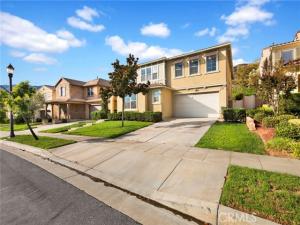
Welcome to this beautifully presented 6-bedroom, 6-bathroom home in Rosedale, featuring approximately 3,660 square feet and a private first-floor Next Gen suite with its own entrance, bedroom, bathroom, and living area—ideal for multigenerational living, extended stays, guests, or a private home office.
The home combines open, connected gathering spaces with thoughtfully placed private accommodations. The main living and dining areas flow into a spacious kitchen featuring abundant cabinetry, stainless steel appliances, double ovens, and a generous center island with additional seating and preparation space. Two en-suite bedrooms and three bathrooms are conveniently located on the main level.
Upstairs, the spacious primary suite features dual walk-in closets and a well-appointed bathroom with dual vanities, a separate soaking tub, and a walk-in shower. A second en-suite bedroom, two additional bedrooms connected by a Jack-and-Jill bathroom, a versatile loft, and a conveniently located laundry room complete the upper level. An oversized two-car garage with an extended-depth bay provides additional room for storage or workspace.
A covered backyard patio extends the living space outdoors and provides a shaded setting for relaxing or entertaining. The backyard also features a wonderful variety of fruit trees, including peach, lemon, apple, loquat, pomelo, kumquat, and guava.
Located near the San Gabriel Mountain foothills, the Rosedale master-planned community offers resort-style amenities, including a recreation center and clubhouse, fitness center, swimming pool and spa, outdoor gathering and barbecue areas, parks, playgrounds, and walking and biking trails. Enjoy convenient access to nearby hiking and outdoor recreation, along with the Metro A Line, 210 Freeway, shopping, dining, Citrus College, and Azusa Pacific University. This home combines a versatile floor plan with the amenities and accessibility of one of Azusa’s most established newer communities.
The home combines open, connected gathering spaces with thoughtfully placed private accommodations. The main living and dining areas flow into a spacious kitchen featuring abundant cabinetry, stainless steel appliances, double ovens, and a generous center island with additional seating and preparation space. Two en-suite bedrooms and three bathrooms are conveniently located on the main level.
Upstairs, the spacious primary suite features dual walk-in closets and a well-appointed bathroom with dual vanities, a separate soaking tub, and a walk-in shower. A second en-suite bedroom, two additional bedrooms connected by a Jack-and-Jill bathroom, a versatile loft, and a conveniently located laundry room complete the upper level. An oversized two-car garage with an extended-depth bay provides additional room for storage or workspace.
A covered backyard patio extends the living space outdoors and provides a shaded setting for relaxing or entertaining. The backyard also features a wonderful variety of fruit trees, including peach, lemon, apple, loquat, pomelo, kumquat, and guava.
Located near the San Gabriel Mountain foothills, the Rosedale master-planned community offers resort-style amenities, including a recreation center and clubhouse, fitness center, swimming pool and spa, outdoor gathering and barbecue areas, parks, playgrounds, and walking and biking trails. Enjoy convenient access to nearby hiking and outdoor recreation, along with the Metro A Line, 210 Freeway, shopping, dining, Citrus College, and Azusa Pacific University. This home combines a versatile floor plan with the amenities and accessibility of one of Azusa’s most established newer communities.
Property Details
Price:
$1,299,000
MLS #:
WS26195456
Status:
Active Under Contract
Beds:
6
Baths:
5.25
Type:
Single Family
Subtype:
Single Family Residence
Neighborhood:
607azusa
Listed Date:
Sep 11, 2026
Finished Sq Ft:
3,660
Lot Size:
7,074 sqft / 0.16 acres (approx)
Year Built:
2014
See this Listing
Schools
School District:
Azusa Unified
High School:
Azusa
Interior
Appliances
Gas Cooktop, Water Heater, Disposal, Microwave, Gas Water Heater, Tankless Water Heater, Range Hood, Water Line to Refrigerator, Electric Oven, Double Oven, Dishwasher
Bathrooms
4 Full Bathrooms, 1 Three Quarter Bathroom, 1 Half Bathroom
Cooling
Dual, Electric, Central Air, ENERGY STAR Qualified Equipment
Flooring
Tile, Laminate
Heating
Natural Gas, Forced Air, Central
Interior Features
Quartz Counters, Built-in Features, High Ceilings, Pantry, Recessed Lighting, Open Floorplan, Storage, In-Law Floorplan, Stone Counters, Granite Counters
Laundry Features
Inside, Gas Dryer Hookup, Laundry Room, Upper Level, Washer Hookup
Levels
Two
Main Level Bathrooms
3
Main Level Bedrooms
2
Exterior
Accessibility Features
Doors – Swing In
Architectural Style
Traditional
Association Amenities
Spa/Hot Tub, Trail(s), Picnic Area, Management, Biking Trails, Pool, Outdoor Cooking Area, Barbecue, Clubhouse, Maintenance Grounds, Recreation Room, Fitness Center, Playground
Attached Garage YN
1
Common Walls
No Common Walls
Community Features
Curbs, Biking, Hiking, Foothills, Street Lights, Sidewalks, Suburban, Park
Construction Materials
Frame, Stucco, Radiant Barrier, Drywall Walls
Covered Spaces
2
Exterior Features
Rain Gutters, Lighting
Fencing
Block, Vinyl
Garage Spaces
2
Lot Features
Sprinklers On Side, Rectangular Lot, Sprinklers Timer, Park Nearby, Lawn, Landscaped, Sprinklers In Rear, Near Public Transit, Sprinkler System, Level with Street, Front Yard, Close to Clubhouse, Back Yard, Sprinklers In Front, Lot 6500-9999
Open Parking YN
1
Parking Features
Garage, Concrete, Tandem, Direct Access, Garage Faces Front, Driveway, Garage Door Opener, Garage – Two Door, Oversized
Parking Spots
2
Parking Total
2
Patio And Porch Features
Covered, Front Porch, Concrete
Roof
Concrete
Security Features
Fire Sprinkler System, Carbon Monoxide Detector(s), Smoke Detector(s)
Spa Features
Association, Community
Stories
2
View
Mountain(s), Neighborhood, Hills
Window Features
Double Pane Windows, Blinds, Screens
Financial
HOA Fee
$145
HOA Fee Frequency
Monthly
HOA Name
North Rosedale Community Association
HOA Phone
626-804-3933
Map
Community
- Address535 E Desert Willow Azusa CA
- CityAzusa
- CountyLos Angeles
- Zip Code91702
Market Summary
Current real estate data for Single Family in Azusa as of Oct 25, 2026
51
Single Family Listed
55
Avg DOM
545
Avg $ / SqFt
$876,463
Avg List Price
Property Summary
- 535 E Desert Willow Azusa CA is a Single Family for sale in Azusa, CA, 91702. It is listed for $1,299,000 and features 6 beds, 5 baths, and has approximately 3,660 square feet of living space, and was originally constructed in 2014. The current price per square foot is $355. The average price per square foot for Single Family listings in Azusa is $545. The average listing price for Single Family in Azusa is $876,463.
Similar Listings Nearby
 Courtesy of HARVEST REALTY DEVELOPMENT. Disclaimer: All data relating to real estate for sale on this page comes from the Broker Reciprocity (BR) of the California Regional Multiple Listing Service. Detailed information about real estate listings held by brokerage firms other than include the name of the listing broker. Neither the listing company nor shall be responsible for any typographical errors, misinformation, misprints and shall be held totally harmless. The Broker providing this data believes it to be correct, but advises interested parties to confirm any item before relying on it in a purchase decision. Copyright 2026. California Regional Multiple Listing Service. All rights reserved.
535 E Desert Willow
Azusa, CA