
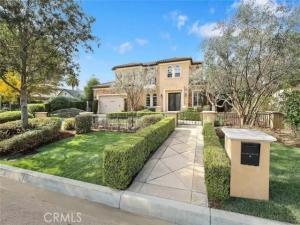
Exquisite Mediterranean estate designed by renowned architect Robert Tong, ideally situated in a prime Arcadia location. Crafted with meticulous attention to detail and quality materials, this elegant residence features double wrought-iron entry doors opening to a formal living room with Venetian plaster and a domed ceiling, plus a dramatic center gallery adorned with a hand-painted mural. Offering 4 en-suite bedrooms and 4.5 baths, including one suite downstairs, the functional floor plan includes a grand formal dining room, library with coffered ceilings and rich wood paneling, and an upstairs loft. The gourmet kitchen features top-of-the-line Viking appliances, center island, walk-in pantry, and a separate Asian wok kitchen. Newly installed aluminum screen doors at the rear entrance and Asian kitchen provide added ventilation and convenience. Entertain in the 3D home theater with surround sound or enjoy the temperature-controlled 100+ bottle wine cellar. The spacious primary suite features a wet bar/refrigerator, steam shower, Jacuzzi tub, and expansive walk-in closet. Additional appointments include Italian and Spanish travertine, crystal chandeliers, custom moldings, hardwood floors, and a built-in multi-point security system. Beautifully landscaped grounds offer lush garden views from the breakfast nook and feature mature persimmon trees producing exceptionally large and sweet fruit. Conveniently located near schools, shopping, dining, and everyday amenities.
Property Details
Price:
$3,390,000
MLS #:
WS26201606
Status:
Active
Beds:
4
Baths:
5
Type:
Single Family
Subtype:
Single Family Residence
Neighborhood:
605arcadia
Listed Date:
Sep 18, 2026
Finished Sq Ft:
4,948
Lot Size:
9,566 sqft / 0.22 acres (approx)
Year Built:
2014
See this Listing
Schools
School District:
Arcadia Unified
Interior
Appliances
6 Burner Stove, Convection Oven, Hot Water Circulator, Microwave, Refrigerator, Indoor Grill, Tankless Water Heater, Vented Exhaust Fan, ENERGY STAR Qualified Water Heater, High Efficiency Water Heater, Double Oven, Freezer, Gas Oven, Dishwasher
Bathrooms
5 Full Bathrooms
Cooling
Central Air, Zoned, High Efficiency, ENERGY STAR Qualified Equipment
Flooring
Carpet, Stone, Wood
Heating
Fireplace(s), Natural Gas, Zoned, Central, ENERGY STAR Qualified Equipment
Interior Features
Coffered Ceiling(s), High Ceilings, Granite Counters, Wired for Sound, Pantry, Dry Bar, Recessed Lighting, Ceiling Fan(s), Intercom, Open Floorplan, Bar, Cathedral Ceiling(s), Block Walls, Balcony, Built-in Features, Smart Home, Storage
Laundry Features
Gas & Electric Dryer Hookup, Common Area
Levels
Two
Main Level Bathrooms
2
Main Level Bedrooms
1
Exterior
Accessibility Features
36 Inch Or More Wide Halls, 2+ Access Exits, Parking
Architectural Style
Mediterranean
Attached Garage YN
1
Common Walls
No Common Walls
Community Features
Street Lights, Urban, Sidewalks
Construction Materials
Wood Siding, Frame, Brick, Concrete, Shingle Siding, Metal Siding, Hardboard, Stucco, Block, Stone, Glass, Drywall Walls, Cellulose Insulation
Covered Spaces
2
Exterior Features
Rain Gutters, Lighting
Garage Spaces
2
Lot Features
Sprinklers In Front, Lot 6500-9999, Landscaped, Sprinklers Timer, Front Yard, Sprinkler System, Sprinklers In Rear, Lawn, Yard
Open Parking Spaces
2
Parking Features
Garage Faces Front
Parking Spots
4
Parking Total
4
Patio And Porch Features
Brick, Patio
Roof
Tile
Security Features
Fire Sprinkler System, Carbon Monoxide Detector(s), Wired for Alarm System, 24 Hour Security, Security System, Smoke Detector(s), Automatic Gate
Spa Features
Bath
Stories
2
View
Mountain(s)
Window Features
Double Pane Windows, Insulated Windows, ENERGY STAR Qualified Windows
Financial
Map
Community
- Address2119 S 5th Avenue Arcadia CA
- CityArcadia
- CountyLos Angeles
- Zip Code91006
Subdivisions in Arcadia
Market Summary
Current real estate data for Single Family in Arcadia as of Oct 19, 2026
203
Single Family Listed
71
Avg DOM
583
Avg $ / SqFt
$2,085,394
Avg List Price
Property Summary
- 2119 S 5th Avenue Arcadia CA is a Single Family for sale in Arcadia, CA, 91006. It is listed for $3,390,000 and features 4 beds, 5 baths, and has approximately 4,948 square feet of living space, and was originally constructed in 2014. The current price per square foot is $685. The average price per square foot for Single Family listings in Arcadia is $583. The average listing price for Single Family in Arcadia is $2,085,394.
Similar Listings Nearby
 Courtesy of RE/MAX ELITE REALTY. Disclaimer: All data relating to real estate for sale on this page comes from the Broker Reciprocity (BR) of the California Regional Multiple Listing Service. Detailed information about real estate listings held by brokerage firms other than include the name of the listing broker. Neither the listing company nor shall be responsible for any typographical errors, misinformation, misprints and shall be held totally harmless. The Broker providing this data believes it to be correct, but advises interested parties to confirm any item before relying on it in a purchase decision. Copyright 2026. California Regional Multiple Listing Service. All rights reserved.
2119 S 5th Avenue
Arcadia, CA