
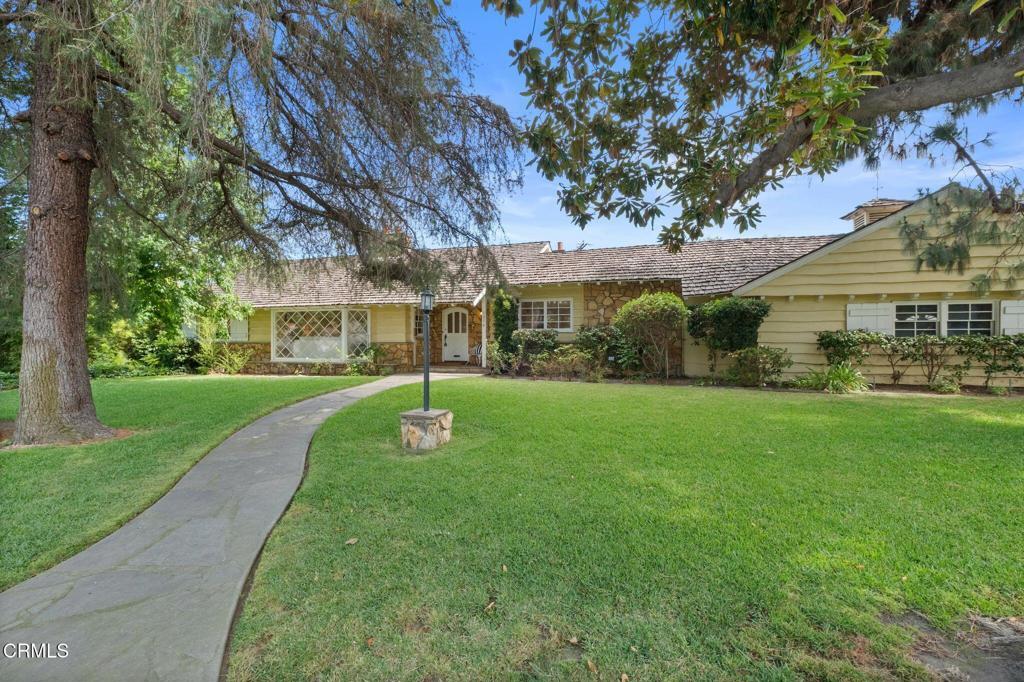
Nestled on a peaceful, tree-lined corner lot in Arcadia’s highly sought-after Lower Rancho neighborhood, this beautifully updated residence blends timeless character with modern comfort. A striking natural stone facade, mature shade trees, sweeping mountain views, and a circular driveway create exceptional curb appeal and a warm welcome home. Inside, renovated interiors showcase elegant finishes while preserving the home’s classic charm. The formal living room is anchored by a stunning natural stone fireplace, custom built-ins, and a large bay window that fills the space with natural light. Nearby, a welcoming den with vaulted ceilings and a brick fireplace offers the perfect setting for everyday relaxation. The beautifully renovated kitchen features stainless steel appliances, generous workspace, a charming breakfast nook beneath beamed ceilings, and convenient access to the laundry room and nearby three-quarter bath. Just beyond, the expansive sunroom/family room could easily serve as a luxurious owner’s suite with abundant natural light, and sliding glass doors that create a seamless connection to the backyard. Whether used as a media room, game room, or additional family room, the possibilities are endless. The secondary bedrooms are bright, spacious, and thoughtfully appointed with oversized windows, while the private primary suite enjoys peaceful backyard views, a coved ceiling, abundant natural light, an ensuite bath, and a dedicated dressing and vanity area. Set on an impressive13,900 square-foot lot, the gated backyard is designed for year-round enjoyment. A covered patio overlooks the sparkling pool, creating the ideal backdrop for summer barbecues, pool parties, outdoor dining, and memorable gatherings with those you love most. Offering generous indoor and outdoor living spaces in one of Arcadia’s most desirable neighborhoods, this exceptional home presents a rare opportunity to enjoy classic elegance, modern updates, and an outstanding Lower Rancho lifestyle.
Property Details
Price:
$2,050,000
MLS #:
P1-28025
Status:
Active
Beds:
3
Baths:
3
Type:
Single Family
Subtype:
Single Family Residence
Neighborhood:
605arcadia
Listed Date:
Jul 15, 2026
Finished Sq Ft:
2,594
Lot Size:
13,986 sqft / 0.32 acres (approx)
Year Built:
1953
See this Listing
Schools
Interior
Appliances
DW, BIR, HOD
Bathrooms
1 Full Bathroom, 2 Three Quarter Bathrooms
Cooling
CA
Flooring
SEE, WOOD
Heating
CF
Interior Features
BI, ST, RECL, BRKW, BC
Laundry Features
IR, IN
Levels
A
Exterior
Accessibility Features
DSI, _2AE, PK
Architectural Style
SEE
Attached Garage YN
1
Common Walls
NCW
Community Features
CRB
Exterior Features
LIT, RG
Garage Spaces
2
Parking Spots
4
Parking Total
4
Patio And Porch Features
CON, CO
Security Features
SD, COD
Spa Features
NO
View
MT
Financial
Map
Community
- Address1050 Monte Verde DR Arcadia CA
- CityArcadia
- CountyLos Angeles
- Zip Code91007
Subdivisions in Arcadia
Market Summary
Current real estate data for Single Family in Arcadia as of Aug 29, 2026
220
Single Family Listed
70
Avg DOM
494
Avg $ / SqFt
$1,939,206
Avg List Price
Property Summary
- 1050 Monte Verde DR Arcadia CA is a Single Family for sale in Arcadia, CA, 91007. It is listed for $2,050,000 and features 3 beds, 3 baths, and has approximately 2,594 square feet of living space, and was originally constructed in 1953. The current price per square foot is $790. The average price per square foot for Single Family listings in Arcadia is $494. The average listing price for Single Family in Arcadia is $1,939,206.
Similar Listings Nearby
 Courtesy of eXp Realty of California, Inc.. Disclaimer: All data relating to real estate for sale on this page comes from the Broker Reciprocity (BR) of the California Regional Multiple Listing Service. Detailed information about real estate listings held by brokerage firms other than include the name of the listing broker. Neither the listing company nor shall be responsible for any typographical errors, misinformation, misprints and shall be held totally harmless. The Broker providing this data believes it to be correct, but advises interested parties to confirm any item before relying on it in a purchase decision. Copyright 2026. California Regional Multiple Listing Service. All rights reserved.
1050 Monte Verde DR
Arcadia, CA