
Please note: Showings for this unit may be scheduled with the Leasing Agent, with advance notice, only at 12:00 PM on Mondays, Wednesdays, and Fridays, or after 1:00 PM on Tuesdays and Thursdays
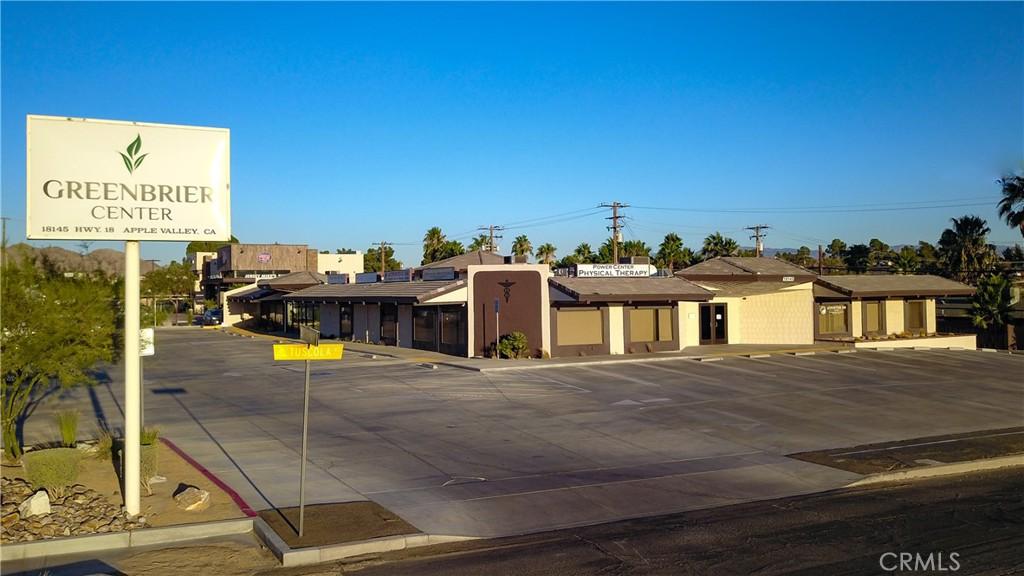
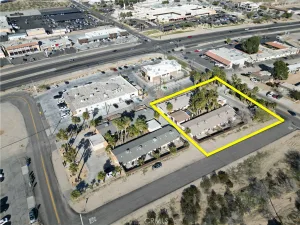
Suite D is a ±4,900 square foot highly functional medical office suite offering an expansive and flexible layout designed to accommodate a wide range of healthcare, therapy, rehabilitation, wellness, or professional medical uses. The suite features a dedicated front foyer and waiting room, multiple private offices, numerous exam or treatment rooms, several rooms with sinks, multiple restrooms, storage areas, utility space, and a well-connected interior hallway system that supports efficient patient and staff flow.
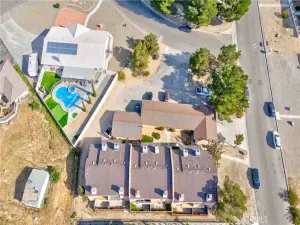
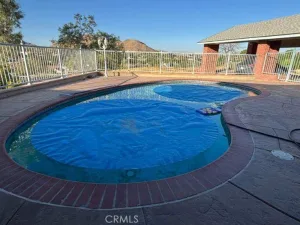
The space may also be demised, providing flexibility for users who may not require the full suite or for multiple complementary uses within the same footprint. A standout feature of the suite is its large indoor swimming pool area, which presents a unique opportunity for aquatic therapy, physical rehabilitation, wellness programming, or other specialty medical services. The pool is not currently functional and will require repairs prior to use; however, ownership is open to negotiating potential repairs or repurposing the pool area to better accommodate a tenant’s specific operational needs.
With a strong mix of clinical, administrative, support, and specialty-use areas, Suite D is well-suited for medical groups, physical therapy providers, specialty practices, wellness operators, or users seeking a versatile healthcare facility with significant flexibility and room to grow.
Suite D is a ±4,900 square foot highly functional medical office suite offering an expansive and flexible layout designed to accommodate a wide range of healthcare, therapy, rehabilitation, wellness, or professional medical uses. The suite features a dedicated front foyer and waiting room, multiple private offices, numerous exam or treatment rooms, several rooms with sinks, multiple restrooms, storage areas, utility space, and a well-connected interior hallway system that supports efficient patient and staff flow.
The space may also be demised, providing flexibility for users who may not require the full suite or for multiple complementary uses within the same footprint. A standout feature of the suite is its large indoor swimming pool area, which presents a unique opportunity for aquatic therapy, physical rehabilitation, wellness programming, or other specialty medical services. The pool is not currently functional and will require repairs prior to use; however, ownership is open to negotiating potential repairs or repurposing the pool area to better accommodate a tenant’s specific operational needs.
With a strong mix of clinical, administrative, support, and specialty-use areas, Suite D is well-suited for medical groups, physical therapy providers, specialty practices, wellness operators, or users seeking a versatile healthcare facility with significant flexibility and room to grow.
Property Details
Price:
$0
MLS #:
HD26153547
Status:
Active
Beds:
0
Baths:
0
Type:
Single Family
Subtype:
Office
Neighborhood:
appvapplevalley
Listed Date:
Jul 14, 2026
Total Sq Ft:
13,064
Lot Size:
38,206 sqft / 0.88 acres (approx)
Year Built:
1979
See this Listing
Schools
Interior
Exterior
Financial
Map
Community
- Address18145 US Highway 18 #D Apple Valley CA
- CityApple Valley
- CountySan Bernardino
- Zip Code92307
Market Summary
Current real estate data for Single Family in Apple Valley as of Sep 01, 2026
536
Single Family Listed
90
Avg DOM
228
Avg $ / SqFt
$453,833
Avg List Price
Property Summary
- 18145 US Highway 18 #D Apple Valley CA is a Single Family for sale in Apple Valley, CA, 92307. It is listed for $0 and features 0 beds, 0 baths, and has approximately 0 square feet of living space, and was originally constructed in 1979. The average price per square foot for Single Family listings in Apple Valley is $228. The average listing price for Single Family in Apple Valley is $453,833.
Similar Listings Nearby
 Courtesy of Lee & Associates. Disclaimer: All data relating to real estate for sale on this page comes from the Broker Reciprocity (BR) of the California Regional Multiple Listing Service. Detailed information about real estate listings held by brokerage firms other than include the name of the listing broker. Neither the listing company nor shall be responsible for any typographical errors, misinformation, misprints and shall be held totally harmless. The Broker providing this data believes it to be correct, but advises interested parties to confirm any item before relying on it in a purchase decision. Copyright 2026. California Regional Multiple Listing Service. All rights reserved.
18145 US Highway 18 #D
Apple Valley, CA